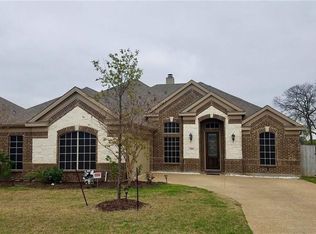
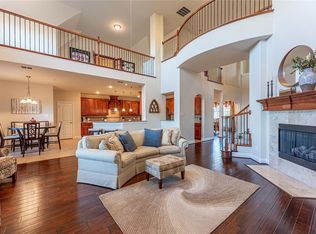
Don’t miss this Stunning Single Story POOL Home in Kensington Gardens on a large lot! Attention to detail starts with the lush landscaping & mature trees that welcome you to visit. This beautifully designed home boasts a warm and inviting floorplan with arched doorways, crown molding, vaulted ceilings, elegant hardwood flooring and windows that flood rooms with natural light. The Family Room and Living Room share a see-thru fireplace & a view to the sun-filled Dining area. The large Kitchen features granite countertops, gas cooktop, breakfast nook and breakfast bar. The oversized Den by the entryway has French doors and can easily be used as a Playroom or Game Room. A LUXURIOUS Master Retreat includes a SECOND fireplace by the cozy sitting area, plantation shutters and a spa-like ensuite bath with XL separate shower. Two additional good-sized bedrooms offer ideal flexibility for family or guests. Check out the backyard featuring a large covered patio with a THIRD fireplace or relaxing on the pool’s tanning shelf, soaking in the raised spa with gentle waterfall above the pool or enjoying the additional poolside patio space looking out to a quiet greenspace. The garages are at the end of a long driveway for extra parking and you can enjoy the cost-effective use of solar panels. Conveniently located not far from Firewheel Town Center and offering easy access to shopping, dining, and highways. Popular Garland ISD gives you “choice of schools”. HELP WITH CLOSING COSTS OFFERED!
Sold
Price Unknown
3005 Club Meadow Dr, Garland, TX 75043
3beds
3,008sqft
Single Family Residence
Built in 2010
0.29 Acres Lot
$567,200 Zestimate®
$--/sqft
$3,968 Estimated rent
Home value
$567,200
$516,000 - $624,000
$3,968/mo
Zestimate® history
Owner options
List your home for rent
$3,968/mo
Rent Zestimate®
Find your next renter with Zillow Rental Manager. Plus, with online applications, you can quickly screen prospective tenants – for free.
$3,968/mo
Rent Zestimate®
Refinance and save
$350/mo
Est. payment
Refinancing to a lower rate could help reduce your monthly payments and save thousands over the life of the loan.
$350/mo
Est. payment
Explore your selling options
Work with a Zillow partner agent
Leverage their expertise and Zillow's premium Showcase listings to get your home seen by more buyers.
Get startedList with your own agent
Get your home in front of millions of buyers by listing it on Zillow.
Learn how to do itSell it yourself
Take full control of how buyers see your home on Zillow by listing For Sale by Owner (FSBO).
List your homeWhat's special
See-thru fireplaceSecond fireplaceLarge lotElegant hardwood flooringGranite countertopsWarm and inviting floorplanVaulted ceilings
Zillow last checked:
Listing updated:
Listed by:
Jessica Hargis 0602435,
Jessica Hargis Realty, LLC 214-870-7285
Bought with:
Brandee Escalante
eXp Realty
Tami Davis, 0705728
eXp Realty
Source: NTREIS,MLS#: 20962531
Facts & features
Interior
Bedrooms & bathrooms
- Bedrooms: 3
- Bathrooms: 3
- Full bathrooms: 2
- 1/2 bathrooms: 1
Primary bedroom
- Features: Ceiling Fan(s), Dual Sinks, En Suite Bathroom, Fireplace, Garden Tub/Roman Tub, Sitting Area in Primary, Separate Shower, Walk-In Closet(s)
- Level: First
- Dimensions: 23 x 19
Bedroom
- Features: Ceiling Fan(s)
- Level: First
- Dimensions: 11 x 12
Bedroom
- Features: Ceiling Fan(s)
- Level: First
- Dimensions: 12 x 12
Breakfast room nook
- Level: First
- Dimensions: 12 x 12
Den
- Features: Ceiling Fan(s)
- Level: First
- Dimensions: 21 x 11
Dining room
- Level: First
- Dimensions: 13 x 15
Family room
- Features: Ceiling Fan(s), Fireplace
- Level: First
- Dimensions: 21 x 11
Kitchen
- Features: Breakfast Bar, Ceiling Fan(s), Kitchen Island, Stone Counters, Walk-In Pantry
- Level: First
- Dimensions: 13 x 12
Living room
- Features: Ceiling Fan(s), Fireplace
- Level: First
- Dimensions: 17 x 15
Utility room
- Features: Utility Room
- Level: First
- Dimensions: 6 x 6
Heating
- Central, Fireplace(s), Natural Gas
Cooling
- Central Air, Ceiling Fan(s), Electric
Appliances
- Included: Dishwasher, Electric Oven, Gas Cooktop, Disposal, Gas Water Heater, Microwave, Refrigerator, Vented Exhaust Fan
- Laundry: Laundry in Utility Room
Features
- Chandelier, Decorative/Designer Lighting Fixtures, Granite Counters, High Speed Internet, Kitchen Island, Pantry, Vaulted Ceiling(s), Walk-In Closet(s)
- Flooring: Carpet, Ceramic Tile, Hardwood
- Windows: Window Coverings
- Has basement: No
- Number of fireplaces: 3
- Fireplace features: Double Sided, Family Room, Living Room, Primary Bedroom, Outside
Interior area
- Total interior livable area: 3,008 sqft
Property
Parking
- Total spaces: 3
- Parking features: Garage Faces Side
- Attached garage spaces: 3
Features
- Levels: One
- Stories: 1
- Patio & porch: Covered
- Exterior features: Rain Gutters
- Pool features: Heated, In Ground, Pool, Pool Sweep, Pool/Spa Combo, Water Feature
- Fencing: Metal,Wood,Wrought Iron
Lot
- Size: 0.29 Acres
- Features: Greenbelt, Interior Lot, Landscaped, Sprinkler System, Few Trees
Details
- Parcel number: 26004100080160000
Construction
Type & style
- Home type: SingleFamily
- Architectural style: Detached
- Property subtype: Single Family Residence
Materials
- Brick
- Foundation: Slab
- Roof: Composition
Condition
- Year built: 2010
Utilities & green energy
- Sewer: Public Sewer
- Water: Public
- Utilities for property: Sewer Available, Underground Utilities, Water Available
Community & HOA
Community
- Features: Curbs, Sidewalks
- Security: Security System, Carbon Monoxide Detector(s), Smoke Detector(s)
- Subdivision: Kensington Gardens 02
HOA
- Has HOA: Yes
- Services included: Association Management, Maintenance Grounds
- HOA fee: $350 annually
- HOA name: Kensington Gardens HOA
- HOA phone: 646-761-4601
Location
- Region: Garland
Financial & listing details
- Tax assessed value: $557,060
- Annual tax amount: $11,369
- Date on market: 6/23/2025
- Cumulative days on market: 18 days
- Listing terms: Cash,Conventional,FHA,VA Loan
- Exclusions: FULL LIST of EXCLUSIONS, NEGOTIABLES & UPDATES in transaction desk. CONVEY: pool supplies, umbrellas, Patio TV-sound bar, fridge, some rugs.
Price history
| Date | Event | Price |
|---|---|---|
| 8/20/2025 | Sold | -- |
Source: NTREIS #20962531 Report a problem | ||
| 7/18/2025 | Pending sale | $585,000$194/sqft |
Source: NTREIS #20962531 Report a problem | ||
| 7/11/2025 | Contingent | $585,000$194/sqft |
Source: NTREIS #20962531 Report a problem | ||
| 6/23/2025 | Listed for sale | $585,000+41%$194/sqft |
Source: NTREIS #20962531 Report a problem | ||
| 5/22/2020 | Sold | -- |
Source: Agent Provided Report a problem | ||
| 5/21/2020 | Pending sale | $414,900$138/sqft |
Source: Coldwell Banker Apex Realtors #14285807 Report a problem | ||
| 3/22/2020 | Price change | $414,900-1.2%$138/sqft |
Source: Coldwell Banker Apex Realtors #14285807 Report a problem | ||
| 3/11/2020 | Listed for sale | $419,900+5.2%$140/sqft |
Source: Coldwell Banker Apex, REALTORS #14285807 Report a problem | ||
| 10/16/2018 | Sold | -- |
Source: Agent Provided Report a problem | ||
| 9/25/2018 | Pending sale | $399,000$133/sqft |
Source: Ebby Halliday, REALTORS-Coit #13900839 Report a problem | ||
| 7/27/2018 | Listed for sale | $399,000+6.4%$133/sqft |
Source: Ebby Halliday, REALTORS-Coit #13900839 Report a problem | ||
| 5/8/2015 | Sold | -- |
Source: Agent Provided Report a problem | ||
| 5/7/2015 | Pending sale | $375,000$125/sqft |
Source: Ebby Halliday Realtors #13102390 Report a problem | ||
| 3/7/2015 | Listed for sale | $375,000$125/sqft |
Source: Ebby Halliday Realtors #13102390 Report a problem | ||
Public tax history
| Year | Property taxes | Tax assessment |
|---|---|---|
| 2025 | $2,350 +10.2% | $557,060 +11.4% |
| 2024 | $2,132 +2.9% | $500,000 |
| 2023 | $2,072 +3.5% | $500,000 |
| 2022 | $2,002 +3.4% | $500,000 +27.4% |
| 2021 | $1,936 +27.9% | $392,500 |
| 2020 | $1,514 -0.5% | $392,500 |
| 2019 | $1,522 -20.5% | $392,500 +7.7% |
| 2018 | $1,914 -79.3% | $364,340 |
| 2017 | $9,230 +0.1% | $364,340 |
| 2016 | $9,224 +22.8% | $364,340 +14.8% |
| 2015 | $7,511 | $317,380 +0.3% |
| 2014 | $7,511 | $316,500 |
| 2013 | -- | -- |
| 2012 | -- | -- |
| 2011 | -- | -- |
| 2010 | -- | -- |
| 2009 | -- | -- |
Find assessor info on the county website
Neighborhood: 75043
Nearby homes
- $519,1003 bd2 ba2.5k sqft3001 Club Meadow Dr, Garland, TX 75043Off Market
- $606,9005 bd4 ba4.6k sqft3009 Club Meadow Dr, Garland, TX 75043Off Market
- $533,4004 bd3 ba3.2k sqft3125 Knightsbridge Ln, Garland, TX 75043Off Market

- $440,4003 bd4 ba3.3k sqft2933 Club Meadow Dr, Garland, TX 75043Off Market

- $422,0004 bd2 ba2.2k sqft3010 Club Meadow Dr, Garland, TX 75043Off Market
- $645,4005 bd4 ba4.5k sqft3121 Knightsbridge Ln, Garland, TX 75043Off Market
- $391,0003 bd3 ba2.6k sqft2934 Club Meadow Dr, Garland, TX 75043Off Market
- $646,0005 bd4 ba4.5k sqft3206 Bishops Bridge Dr, Garland, TX 75043Off Market
Nearby schools
GreatSchools rating
- NAClub Hill Elementary SchoolGrades: 3-5Distance: 0.8 mi
- 9/10Austin Academy For ExcellenceGrades: 6-8Distance: 1.1 mi
- 2/10South Garland High SchoolGrades: 8-12Distance: 1.3 mi
Schools provided by the listing agent
- District: Garland ISD
Source: NTREIS. This data may not be complete. We recommend contacting the local school district to confirm school assignments for this home.
Get a cash offer in 3 minutes
Find out how much your home could sell for in as little as 3 minutes with a no-obligation cash offer.
Estimated market value
$567,200
Get a cash offer in 3 minutes
Find out how much your home could sell for in as little as 3 minutes with a no-obligation cash offer.
Estimated market value
$567,200
- Texas
- Dallas County
- Garland
- 75043
- 3005 Club Meadow Dr
Nearby cities
Nearby neighborhoods
Nearby zip codes
Other Garland Topics
