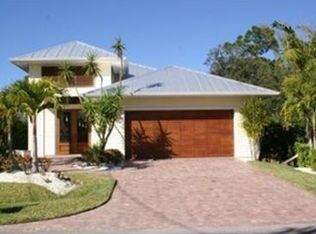
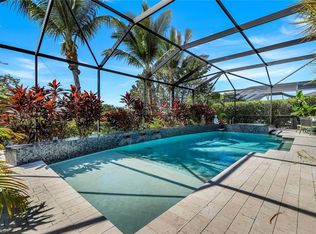
Welcome to this stunning Bayshore Arts District waterfront retreat — one of Naples most exciting and rapidly appreciating neighborhoods. This 3-bedroom + den, 2-bath CBS home sits on a canal with private dock and direct Gulf access in just 20 minutes. Bring your jet ski or boat (max bridge clearance 7.5 ft from waterline), paddleboard, or fish right from your own dock. Built in 2007 with solar panels and 3 Tesla Powerwall batteries for near-zero electric bills. Features impact windows and doors, vaulted ceilings, tile floors, granite kitchen, and a pool with tropical landscaping. Split bedroom floor plan. City water and sewer. No HOA. No CDD. Walk to Celebration Park, Maddox, Naples Botanical Garden, Bayshore Boardwalk, authentic local restaurants, and great coffee shops. Just minutes to 5th Avenue South, Naples Bay, Hamilton Harbor, Bayview Park, top dining, and white-sand beaches. Sold fully furnished. Includes brand new washer and dryer. Two Tesla car chargers installed in garage.No flood damage from any hurricane IRMA, IAN AND HELENE. During past storms, this was the only house on the street with power — thanks to the solar panels and 3 Tesla Powerwall batteries. Standing seam metal roof — one of the most durable and insurance-friendly roof types in Florida, built to last decades. Priced to sell — properties like this do not last in Bayshore.
For sale
Price cut: $95.1K (10/1)
$1,399,900
3005 Coco AVE, NAPLES, FL 34112
3beds
2,324sqft
Single Family Residence
Built in 2007
6,534 Square Feet Lot
$-- Zestimate®
$602/sqft
$-- HOA
What's special
Granite kitchenPool with tropical landscapingVaulted ceilingsTile floorsSplit bedroom floor planImpact windows and doors
- 65 days
- 530
- 42
Zillow last checked:
Listing updated:
Listed by:
Sofia Buhaescu 734-604-6221,
Keller Williams Realty Naples
Source: SWFLMLS,MLS#: 226025281 Originating MLS: Naples
Originating MLS: NaplesFacts & features
Interior
Bedrooms & bathrooms
- Bedrooms: 3
- Bathrooms: 2
- Full bathrooms: 2
Rooms
- Room types: Den - Study, Great Room, Guest Bath, Guest Room, Office, Open Porch/Lanai, 3 Bedrooms Plus Den
Primary bedroom
- Dimensions: 14 x 13
Bedroom
- Dimensions: 11 x 10
Bedroom
- Dimensions: 13 x 11
Den
- Dimensions: 12 x 10
Dining room
- Dimensions: 12 x 10
Garage
- Dimensions: 20 x 16
Kitchen
- Dimensions: 14 x 11
Living room
- Dimensions: 20 x 15
Heating
- Central
Cooling
- Ceiling Fan(s), Central Air, Heat Pump, Whole House Fan
Appliances
- Included: Electric Cooktop, Dishwasher, Disposal, Dryer, Grill - Other, Microwave, Range, Refrigerator, Refrigerator/Freezer, Washer
- Laundry: Inside
Features
- Built-In Cabinets, Cathedral Ceiling(s), Closet Cabinets, Fire Sprinkler, French Doors, Pantry, Smoke Detectors, Wired for Sound, Vaulted Ceiling(s), Walk-In Closet(s), Den - Study, Great Room, Guest Bath, Guest Room, Home Office, Laundry in Residence, Open Porch/Lanai
- Flooring: Carpet, Tile
- Doors: French Doors, Impact Resistant Doors
- Windows: Impact Resistant Windows, Shutters Electric
- Has fireplace: No
Interior area
- Total structure area: 2,703
- Total interior livable area: 2,324 sqft
Property
Parking
- Total spaces: 2
- Parking features: Driveway, Electric Vehicle Charging Station(s), Attached
- Attached garage spaces: 2
- Has uncovered spaces: Yes
Features
- Stories: 1
- Patio & porch: Patio, Screened, Deck, Screened Porch, Open Porch/Lanai
- Exterior features: Dock, Water Avail at Dock
- Has private pool: Yes
- Pool features: In Ground, Concrete, Equipment Stays, Electric Heat
- Fencing: Fenced
- Has view: Yes
- View description: Canal
- Has water view: Yes
- Water view: Canal
- Waterfront features: Canal Front, Navigable Water
Lot
- Size: 6,534 Square Feet
- Features: Regular
Details
- Parcel number: 71781040004
Construction
Type & style
- Home type: SingleFamily
- Architectural style: Ranch
- Property subtype: Single Family Residence
Materials
- Block, Concrete, Stucco
- Foundation: Concrete Block, Poured Concrete
- Roof: Metal
Condition
- New construction: No
- Year built: 2007
Utilities & green energy
- Water: Central
Green energy
- Energy generation: Solar
Community & HOA
Community
- Features: No Subdivision, Non-Gated
- Security: Smoke Detector(s), Fire Sprinkler System
- Subdivision: SABAL SHORES
HOA
- Has HOA: No
- Amenities included: Electric Vehicle Charging
Location
- Region: Naples
Financial & listing details
- Price per square foot: $602/sqft
- Tax assessed value: $760,295
- Annual tax amount: $10,614
- Date on market: 7/6/2026
- Lease term: Buyer Finance/Cash,FHA,Seller Pays Title,VA
- Road surface type: Paved
Estimated market value
Not available
Estimated sales range
Not available
Not available
Price history
| Date | Event | Price |
|---|---|---|
| 10/1/2026 | Price change | $6,850-6.2%$3/sqft |
Source: NABOR FL #226028659 Report a problem | ||
| 10/1/2026 | Price change | $1,399,900-6.4%$602/sqft |
Source:  SWFLMLS #226025281 Report a problem SWFLMLS #226025281 Report a problem | ||
| 9/20/2026 | Price change | $1,495,000-6.6%$643/sqft |
Source: SWFLMLS #226025281 Report a problem | ||
| 9/6/2026 | Price change | $7,300-55.8%$3/sqft |
Source: NABOR FL #226028659 Report a problem | ||
| 8/2/2026 | Listed for rent | $16,500+175%$7/sqft |
Source: NABOR FL #226028114 Report a problem | ||
| 7/31/2026 | Listed for sale | $1,600,000+3378.3%$688/sqft |
Source: SWFLMLS #226025281 Report a problem | ||
| 8/4/2025 | Listing removed | $6,000$3/sqft |
Source: Zillow Rentals Report a problem | ||
| 3/29/2025 | Listed for rent | $6,000+200%$3/sqft |
Source: Zillow Rentals Report a problem | ||
| 4/26/2017 | Sold | $46,000-90.2%$20/sqft |
Source: Public Record Report a problem | ||
| 1/8/2017 | Price change | $469,990-0.8%$202/sqft |
Source: Amerivest Realty #216074011 Report a problem | ||
| 11/27/2016 | Listed for sale | $474,000+39.4%$204/sqft |
Source: Amerivest Realty #216074011 Report a problem | ||
| 7/24/2013 | Listing removed | $2,000$1/sqft |
Source: WEICHERT, REALTORS On The Gulf #213016153 Report a problem | ||
| 5/18/2013 | Listed for rent | $2,000$1/sqft |
Source: WEICHERT, REALTORS On The Gulf #213016153 Report a problem | ||
| 2/27/2013 | Listing removed | $2,000$1/sqft |
Source: WEICHERT, REALTORS On The Gulf #213006893 Report a problem | ||
| 2/22/2013 | Listed for rent | $2,000$1/sqft |
Source: WEICHERT, REALTORS On The Gulf #213006893 Report a problem | ||
| 9/30/2009 | Sold | $340,000-33.3%$146/sqft |
Source: Public Record Report a problem | ||
| 6/1/2009 | Listing removed | $510,000$219/sqft |
Source: Listhub #209004979 Report a problem | ||
| 5/24/2009 | Listed for sale | $510,000+45.7%$219/sqft |
Source: Listhub #209004979 Report a problem | ||
| 4/13/2005 | Sold | $350,000+242.5%$151/sqft |
Source: Public Record Report a problem | ||
| 11/9/1999 | Sold | $102,200$44/sqft |
Source: Public Record Report a problem | ||
Public tax history
| Year | Property taxes | Tax assessment |
|---|---|---|
| 2025 | $10,614 +62% | $760,295 +45.8% |
| 2024 | $6,553 +5.2% | $521,461 +3% |
| 2023 | $6,231 -3.2% | $506,273 +3% |
| 2022 | $6,436 0% | $491,527 +3% |
| 2021 | $6,436 +2.2% | $477,211 +1.4% |
| 2020 | $6,295 +0.1% | $470,622 +10.4% |
| 2019 | $6,289 +8.6% | $426,372 +8.5% |
| 2018 | $5,791 -3.6% | $393,074 -2.8% |
| 2017 | $6,004 -2.5% | $404,237 +10% |
| 2016 | $6,158 +10.9% | $367,488 +9.5% |
| 2015 | $5,555 +6.2% | $335,510 +10% |
| 2014 | $5,230 +20.1% | $305,009 +5.3% |
| 2013 | $4,353 +1.4% | $289,687 +2.8% |
| 2012 | $4,294 -4.7% | $281,866 -5.5% |
| 2011 | $4,503 -17.8% | $298,183 -2.9% |
| 2010 | $5,481 -12.8% | $307,020 -20.8% |
| 2009 | $6,289 | $387,568 -19.2% |
| 2008 | $6,289 +130.4% | $479,459 +149.2% |
| 2007 | $2,729 -11.1% | $192,375 |
| 2006 | $3,072 | $192,375 -6.4% |
| 2005 | $3,072 +226.8% | $205,442 +135.1% |
| 2004 | $940 -1% | $87,396 +1.9% |
| 2003 | $949 +2.3% | $85,766 +2.4% |
| 2002 | $928 -49.7% | $83,756 +1.6% |
| 2001 | $1,846 +92.9% | $82,437 |
| 2000 | $957 | -- |
Find assessor info on the county website
Monthly payment
Est. payment
Payment breakdown
Explore the cost of this home by adjusting the details. Changes won't be saved.Climate risks
Neighborhood: 34112
Nearby schools
Schools provided by the listing agent
- Elementary: AVALON ELEMENTARY
- Middle: GULFVIEW MIDDLE
- High: NAPLES HIGH SCHOOL
Source: SWFLMLS. This data may not be complete. We recommend contacting the local school district to confirm school assignments for this home.
Similar homes
- $1,595,0003 bd3 ba2.4k sqft5520 CYNTHIA LN, NAPLES, FL 34112For Sale

 MLS ID #226033853, Aaron Rorie, William Raveis Real Estate. SWFLMLS
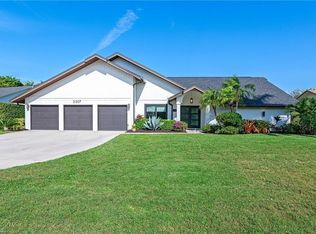
 - $1,199,0003 bd2 ba2.9k sqft2307 Queens WAY, NAPLES, FL 34112For Sale
 MLS ID #226029963, Richard Parlante, PA, Downing Frye Realty Inc.. SWFLMLS
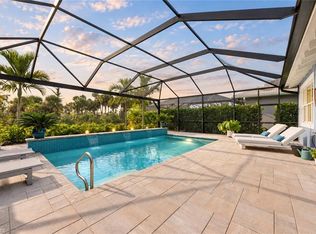
 - $1,597,5003 bd2 ba2k sqft6472 Arriba AVE, NAPLES, FL 34113For Sale
 MLS ID #226032595, Taryn Stewart, Coldwell Banker Realty. SWFLMLS
 - $1,999,9993 bd3 ba2.9k sqft4964 Andros DR, NAPLES, FL 34113For Sale
 MLS ID #225073028, Dawn Stuttig, William Raveis Real Estate. SWFLMLS
 - $1,699,0003 bd2 ba2.2k sqft9479 Piacere WAY, NAPLES, FL 34113For SaleMLS ID #226030460, Carolyn Clark, Coldwell Banker Realty. SWFLMLS
- $799,0003 bd3 ba2.7k sqft3036 Round Table LN, NAPLES, FL 34112For SaleMLS ID #226027962, Christine Longevin, LuxRe, LLC. SWFLMLS
- $1,075,0003 bd2 ba1.8k sqft5767 Highbourne DR, NAPLES, FL 34113For SaleMLS ID #226032849, Stephen Kalman, Premier Sotheby's Int'l Realty. SWFLMLS
- $1,425,0004 bd3 ba2.7k sqft235 Silverado DR, NAPLES, FL 34119For SaleMLS ID #226024241, Yasmin Saad, PA, Compass Florida LLC. SWFLMLS
- $1,249,0003 bd3 ba2.1k sqft730 95th AVE N, NAPLES, FL 34108For SaleMLS ID #226035070, Jennifer DeFrancesco, Coldwell Banker Realty. SWFLMLS
- $1,099,0003 bd3 ba2.5k sqft10102 Palazzo DR, NAPLES, FL 34119For SaleMLS ID #226035786, Mario Moreno, John R Wood Properties. SWFLMLS
- $1,250,0003 bd2 ba2.5k sqft12119 Via Cercina DR, BONITA SPRINGS, FL 34135For SaleMLS ID #226032324, Kelly Capolino, PA, Downing Frye Realty Inc.. SWFLMLS
- $1,295,0004 bd3 ba2.6k sqft491 9th ST SW, NAPLES, FL 34117For SaleMLS ID #226035403, Chris Pruett, PA, Gramercy Vale Real Estate. SWFLMLS
- $1,199,0005 bd4 ba2.9k sqft5099 Tallowood WAY, NAPLES, FL 34116For SaleMLS ID #226002417, Yvonne Burnham, William Raveis Real Estate. SWFLMLS
- $1,075,0003 bd2 ba2k sqft5791 Golden Gate PKWY, NAPLES, FL 34116For SaleMLS ID #226028799, Flor Cintron, Marzucco Real Estate. SWFLMLS
- $1,350,0004 bd3 ba3k sqft16075 Parque LN, NAPLES, FL 34110For SaleMLS ID #226029475, Erika Rohde, John R Wood Properties. SWFLMLS
- $1,425,0005 bd4 ba3.4k sqft13750 Callisto AVE, NAPLES, FL 34109For SaleMLS ID #226025928, Karyn Samuel, John R Wood Properties. SWFLMLS
- $1,499,0003 bd4 ba2.2k sqft1603 Curlew AVE #1603, NAPLES, FL 34102For SaleMLS ID #225041584, Sherry Irvin, PA, Premier Sotheby's Int'l Realty. SWFLMLS
- $1,495,0005 bd4 ba2.3k sqft9798 Rocky Bank DR, NAPLES, FL 34109For SaleMLS ID #226024939, Nina Llorca, Coldwell Banker Realty. SWFLMLS
- $925,0003 bd2 ba1.9k sqft1124 Augusta Falls WAY, NAPLES, FL 34119For SaleMLS ID #226031200, Kyle Johnson, Coldwell Banker Realty. SWFLMLS
- $1,300,0003 bd3 ba2.4k sqft140 37th AVE NW, NAPLES, FL 34120For SaleMLS ID #226032445, Jamie Debaron, LLC, Realty One Group MVP. SWFLMLS
