Skip main navigation
Closed
  • $1,200,000

    3005 Compton Ct, Johns Creek, GA 30022

    5beds
    4,598sqft
    Single Family Residence, Residential
    Built in 1991
    0.74 Acres Lot
    $1,286,000 Zestimate®
    $261/sqft
    $4,637 Estimated rent

    Home value

    $1,286,000

    $1.21M - $1.36M

    $4,637/mo

    Zestimate® history
    Loading
    Loading...

    Owner options

    List your home for rent

    $4,637/mo

    Rent Zestimate®

    Find your next renter with Zillow Rental Manager. Plus, with online applications, you can quickly screen prospective tenants – for free.

    Learn more

    $4,637/mo

    Rent Zestimate®

    Refinance and save

    $11,121/mo

    Est. payment

    Refinancing to a lower rate could help reduce your monthly payments and save thousands over the life of the loan.

    See today's rates

    $11,121/mo

    Est. payment

    Explore your selling options

    Work with a Zillow partner agent

    Leverage their expertise and Zillow's premium Showcase listings to get your home seen by more buyers.

    Get started

    List with your own agent

    Get your home in front of millions of buyers by listing it on Zillow.

    Learn how to do it

    Sell it yourself

    Take full control of how buyers see your home on Zillow by listing For Sale by Owner (FSBO).

    List your home

    What's special

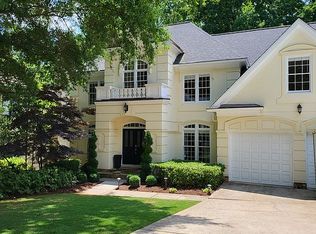
    This is your opportunity to live in the Premier golf & tennis community of Country Club of the South! This timeless European StyleManor Home is situated on a large level cul-de-sac lot and is conveniently located near the back gate. In addition to the optional Country Club membership, the Country Club of the South residential community also boats its own recreational facility including a Junior Olympic pool, tot pool, waterslide tower, playground, tennis and pickleball courts, sports field, newly remodeled Rec Center for community as well as private events. The wonderful home offers an amazing lifestyle. As you enter the home you are greeted with an elegant 2-story foyer and oversized dining room with plenty of room for your holiday and entertaining gatherings. Show-stopping new lighting throughout the home make that WOW factor complete. The main level features an open concept design with a vaulted ceiling Great Room, breathtaking Kitchen with quartz countertops and Keeping Room which all open up to a large Trex deck and covered porch which is the perfect spot for entertaining and spending time relaxing with loved ones while enjoying the HUGE (3/4 acre) flat backyard! Upstairs you will find an oversized Master Bedroom with trey ceiling and classic renovated Bathroom with marble floor and double Vanity. Three additional secondary bedrooms, one with a private en-suite bathroom and the others with a Jack & Jill. The terrace level basement includes an additional bedroom and large full size bathroom plus rec room and den area which would be great for a movie room. An enclosed area under the deck also features an additional area perfect for golf cart storage and charging. All details have been considered and executed in this stunner and all you need to do is move in! Call to schedule your private viewing today so you can make this prestigious community your new home!

    Zillow last checked:

    Listing updated:

    Listed by:

    Leslie Tomasini,

    RE/MAX Around Atlanta Realty 770-744-4155,

    PAMELA A GEBHARDT,

    RE/MAX Around Atlanta Realty

    Bought with:

    Alicia Bechtel, 411177

    Bolst, Inc.

    Source: FMLS GA,MLS#: 7372105MLS Logo

    Facts & features

    Interior

    Bedrooms & bathrooms
    • Bedrooms: 5
    • Bathrooms: 5
    • Full bathrooms: 4
    • 1/2 bathrooms: 1
    Rooms
    • Room types: Basement, Laundry, Master Bathroom
    Primary bedroom
    • Features: Oversized Master
    • Level: Oversized Master
    Bedroom
    • Features: Oversized Master
    Primary bathroom
    • Features: Double Vanity, Separate His/Hers, Soaking Tub, Vaulted Ceiling(s)
    Dining room
    • Features: Open Concept, Seats 12+
    Kitchen
    • Features: Cabinets Other, Eat-in Kitchen, Keeping Room, View to Family Room
    Heating
    • Central, Natural Gas
    Cooling
    • Central Air
    Appliances
    • Included: Dishwasher, Disposal, Gas Range, Refrigerator, Self Cleaning Oven
    • Laundry: Laundry Room, Main Level
    Features
    • Crown Molding, Entrance Foyer, Entrance Foyer 2 Story, High Ceilings 10 ft Main, High Speed Internet, Walk-In Closet(s)
    • Flooring: Hardwood, Laminate
    • Windows: None
    • Basement: Bath/Stubbed,Daylight,Exterior Entry,Finished,Walk-Out Access
    • Attic: Pull Down Stairs
    • Number of fireplaces: 1
    • Fireplace features: Gas Log, Great Room
    • Common walls with other units/homes: No Common Walls
    Interior area
    • Total structure area: 4,598
    • Total interior livable area: 4,598 sqft
    • Finished area above ground: 3,150
    • Finished area below ground: 1,448

    Property

    Parking
    • Total spaces: 2
    • Parking features: Driveway, Garage, Garage Door Opener, Kitchen Level
    • Garage spaces: 2
    • Has uncovered spaces: Yes
    Accessibility
    • Accessibility features: None
    Features
    • Levels: Two
    • Stories: 2
    • Patio & porch: Covered, Deck
    • Exterior features: Private Yard
    • Pool features: None
    • Spa features: None
    • Fencing: None
    • Has view: Yes
    • View description: Trees/Woods
    • Waterfront features: None
    • Body of water: None
    Lot
    • Size: 0.74 Acres
    • Features: Back Yard, Corner Lot, Cul-De-Sac, Landscaped, Level
    Details
    • Additional structures: None
    • Parcel number: 11 021300640276
    • Other equipment: None
    • Horse amenities: None

    Construction

    Type & style
    • Home type: SingleFamily
    • Architectural style: Cluster Home,European
    • Property subtype: Single Family Residence, Residential
    Materials
    • Synthetic Stucco
    • Foundation: Concrete Perimeter, Slab
    • Roof: Composition
    Condition
    • Updated/Remodeled
    • New construction: No
    • Year built: 1991

    Utilities & green energy

    • Electric: 220 Volts in Garage
    • Sewer: Public Sewer
    • Water: Public
    • Utilities for property: Cable Available, Electricity Available, Natural Gas Available, Sewer Available, Underground Utilities, Water Available
    Green energy
    • Energy efficient items: None
    • Energy generation: None

    Community & HOA

    Community
    • Features: Clubhouse, Country Club, Gated, Golf, Homeowners Assoc, Near Trails/Greenway, Park, Playground, Pool, Tennis Court(s), Swim Team, Pickleball
    • Security: None
    • Subdivision: Country Club Of The South
    HOA
    • Has HOA: Yes
    • Services included: Swim, Tennis, Reserve Fund
    • HOA fee: $3,800 annually
    • HOA phone: 770-998-0131
    Location
    • Region: Johns Creek

    Financial & listing details

    • Price per square foot: $261/sqft
    • Tax assessed value: $870,000
    • Annual tax amount: $10,183
    • Date on market: 4/25/2024
    • Cumulative days on market: 5 days
    • Electric utility on property: Yes
    • Road surface type: Asphalt

    Price history

    DateEventPrice
    5/23/2024Sold$1,200,000+1.8%$261/sqft
    Source: FMLS GA #7372105 Report a problem
    5/1/2024Pending sale$1,179,000$256/sqft
    Source: GAMLS #10287318 Report a problem
    4/25/2024Listed for sale$1,179,000+175.5%$256/sqft
    Source: FMLS GA #7372105 Report a problem
    9/9/2010Sold$428,000-13.9%$93/sqft
    Source: Public Record Report a problem
    8/11/2010Pending sale$497,000$108/sqft
    Source: RE/MAX Greater Atlanta #3893266 Report a problem
    4/22/2010Price change$497,000-9.6%$108/sqft
    Source: RE/MAX Greater Atlanta #3893266 Report a problem
    8/29/2009Price change$550,000-11.1%$120/sqft
    Source: The Gebhardt Group - RE/MAX Greater Atlanta #3893266 Report a problem
    5/1/2009Listed for sale$619,000-22.6%$135/sqft
    Source: RE/MAX Greater Atlanta #3893266 Report a problem
    2/5/2002Sold$800,000$174/sqft
    Source: Public Record Report a problem

    Public tax history

    YearProperty taxesTax assessment
    2024$6,511 +13%$348,000 -3.5%
    2023$5,763 -7.5%$360,760 +33.9%
    2022$6,232 +3.9%$269,400 +19.7%
    2021$5,997 -4.5%$225,040 +1.2%
    2020$6,277 -7.4%$222,400 -1.4%
    2019$6,776 $225,600 +2.4%
    2018$6,776 $220,320 +23.4%
    2017$6,776 +19.6%$178,600
    2016$5,665 +0.5%$178,600
    2015$5,636 -3.5%$178,600
    2014$5,839 $178,600 +4.3%
    2013-- $171,200
    2012$5,383 $171,200
    2011-- $171,200 -17.3%
    2010$886 $207,120
    2009-- $207,120 -4.9%
    2008-- $217,720 -9.1%
    2007$7,017 $239,640 +21.2%
    2005-- $197,800
    Find assessor info on the county website

    Neighborhood: 30022

    Nearby schools

    GreatSchools rating
    Schools provided by the listing agent
    • Elementary: Barnwell
    • Middle: Autrey Mill
    • High: Johns Creek

    Source: FMLS GA. This data may not be complete. We recommend contacting the local school district to confirm school assignments for this home.

    Get a cash offer in 3 minutes
    Find out how much your home could sell for in as little as 3 minutes with a no-obligation cash offer.
    Estimated market value
    $1,286,000
    Get a cash offer in 3 minutes
    Find out how much your home could sell for in as little as 3 minutes with a no-obligation cash offer.
    Estimated market value
    $1,286,000