This inviting 1/2 duplex offers a perfect opportunity for first-time buyers, empty nesters, or investors seeking a practical and low-maintenance home. Featuring a zero-entry design for easy accessibility, this property showcases handsome curb appeal, brand new carpet, and a cozy gas fireplace. The well appointed open concept floor plan, highlighted by vaulted ceilings, creates a spacious and airy feel. Well suited for any cook, the kitchen showcases a walk-in pantry, eating bar, and modern stainless steel appliances. A separate laundry room, two bedrooms, and two bathrooms complete the main level. Retreat to the primary suite offering double sinks, a corner tub, a separate shower, and a walk-in closet. The second main floor bedroom makes a great office or guest bedroom. A third bedroom and storage are found in the basement. There is opportunity for sweat equity and more space in the basement by finishing the rec/family room and another full bathroom. Enjoy outdoor living on the concrete patio, complete with a sprinkler system and partially fenced yard. Recent updates enhance the property's value, including a newer Class IV roof installed in December 2022 (offering potential insurance savings), a repoured patio, and a driveway that has been jacked up and comes with a warranty. Additionally, the garage now features a 100 amp subpanel with a 220 outlet and new garage lights. HOA covers lawn care and snow removal, ensuring a low-maintenance lifestyle. Conveniently located near highways and close to Wichita, this property is an excellent choice for both personal and investment purposes. Don't miss!
Sold-co-op w/mbr
Price Unknown
3005 Cottonwood Hill Dr, Newton, KS 67114
3beds
1,507sqft
Duplex
Built in 2006
-- sqft lot
$213,300 Zestimate®
$--/sqft
$1,446 Estimated rent
Home value
$213,300
$203,000 - $224,000
$1,446/mo
Zestimate® history
Owner options
List your home for rent
$1,446/mo
Rent Zestimate®
Find your next renter with Zillow Rental Manager. Plus, with online applications, you can quickly screen prospective tenants – for free.
$1,446/mo
Rent Zestimate®
Refinance and save
$600/mo
Est. payment
Refinancing to a lower rate could help reduce your monthly payments and save thousands over the life of the loan.
$600/mo
Est. payment
Explore your selling options
Work with a Zillow partner agent
Leverage their expertise and Zillow's premium Showcase listings to get your home seen by more buyers.
Get startedList with your own agent
Get your home in front of millions of buyers by listing it on Zillow.
Learn how to do itSell it yourself
Take full control of how buyers see your home on Zillow by listing For Sale by Owner (FSBO).
List your homeWhat's special
Zillow last checked:
Listing updated:
Listed by:
Kelly Kemnitz 316-978-9777,
Reece Nichols South Central Kansas
Bought with:
Jenney Blevins, 00239806
Source: SCKMLS as distributed by MLS GRID,MLS#: 643914
Facts & features
Interior
Bedrooms & bathrooms
- Bedrooms: 3
- Bathrooms: 2
- Full bathrooms: 2
Primary bedroom
- Description: Carpet
- Level: Main
- Area: 154
- Dimensions: 11x14
Bedroom
- Description: Carpet
- Level: Main
- Area: 132
- Dimensions: 11x12
Bedroom
- Description: Carpet
- Level: Basement
- Area: 154
- Dimensions: 11x14
Kitchen
- Description: Vinyl
- Level: Main
- Area: 108
- Dimensions: 9x12
Living room
- Description: Carpet
- Level: Main
- Area: 384
- Dimensions: 16x24
Heating
- Forced Air, Natural Gas
Cooling
- Central Air, Electric
Appliances
- Included: Dishwasher, Disposal, Microwave, Refrigerator, Range
- Laundry: Main Level, Laundry Room, 220 equipment
Features
- Ceiling Fan(s), Walk-In Closet(s), Vaulted Ceiling(s)
- Basement: Partially Finished
- Number of fireplaces: 1
- Fireplace features: One, Gas
Interior area
- Total interior livable area: 1,507 sqft
- Finished area above ground: 1,339
- Finished area below ground: 168
Property
Parking
- Total spaces: 2
- Parking features: Attached, Garage Door Opener, Zero Entry
- Garage spaces: 2
Features
- Levels: One
- Stories: 1
- Patio & porch: Patio
- Exterior features: Guttering - ALL, Sprinkler System
- Fencing: Wood
Lot
- Size: 4,791 Square Feet
- Features: Standard
Details
- Parcel number: 0862403006002.000
Construction
Type & style
- Home type: MultiFamily
- Architectural style: Ranch,Traditional
- Property subtype: Duplex
Materials
- Frame w/Less than 50% Mas
- Foundation: Full, Day Light
- Roof: Composition
Condition
- Year built: 2006
Utilities & green energy
- Gas: Natural Gas Available
- Utilities for property: Sewer Available, Natural Gas Available, Public
Community & HOA
Community
- Subdivision: LAZY CREEK
HOA
- Has HOA: Yes
- Services included: Maintenance Grounds, Snow Removal
- HOA fee: $600 annually
Location
- Region: Newton
Financial & listing details
- Tax assessed value: $197,900
- Annual tax amount: $3,086
- Date on market: 8/29/2024
- Cumulative days on market: 57 days
- Ownership: Relo Corporate
- Road surface type: Paved
Price history
Price history is unavailable.
Public tax history
| Year | Property taxes | Tax assessment |
|---|---|---|
| 2025 | $4,188 +16.2% | $22,759 +15.3% |
| 2024 | $3,604 +7.8% | $19,734 +11.5% |
| 2023 | $3,343 +8.1% | $17,699 +8% |
| 2022 | $3,091 +5.1% | $16,388 +1.7% |
| 2021 | $2,943 -0.4% | $16,112 -1.3% |
| 2020 | $2,955 +3% | $16,330 +3% |
| 2019 | $2,868 +4% | $15,847 +6% |
| 2018 | $2,757 -5.3% | $14,950 -7.5% |
| 2017 | $2,913 +14.3% | $16,169 +12.7% |
| 2016 | $2,548 | $14,341 |
| 2015 | $2,548 +7.5% | $14,341 |
| 2014 | $2,370 | $14,341 |
| 2013 | -- | $14,341 |
| 2012 | -- | -- |
| 2011 | -- | -- |
| 2010 | -- | $14,663 +5.4% |
| 2009 | -- | $13,915 -53.6% |
| 2008 | -- | $29,992 +56.9% |
| 2007 | -- | $19,110 |
Find assessor info on the county website
Neighborhood: 67114
Nearby homes
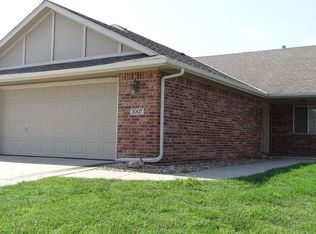
- $188,300-- bd-- ba1.3k sqft3007 Cottonwood Hill Dr, Newton, KS 67114Off Market
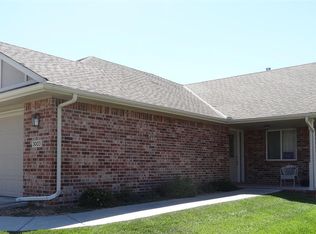
- $358,4004 bd3 ba2.5k sqft3003 Cottonwood Hill Dr, Newton, KS 67114Off Market
- $261,4004 bd3 ba2.5k sqft3001 Cottonwood Hill Dr, Newton, KS 67114Off Market

- $262,1002 bd4 ba2.5k sqft3009 Cottonwood Hill Dr, Newton, KS 67114Off Market
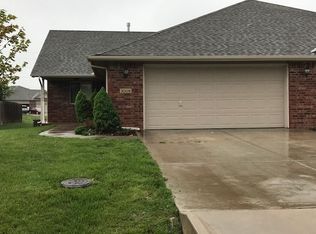
- $378,5003 bd3 ba2.1k sqft1216 Lazy Creek Ct, Newton, KS 67114Off Market
- $280,1003 bd3 ba2.1k sqft1218 Lazy Creek Ct, Newton, KS 67114Off Market
- $--3 bd3 ba2.3k sqft3011 Cottonwood Hill Dr, Newton, KS 67114Sold
- $15,000-- sqft1212 Lazy Creek Ct, Newton, KS 67114Pending
Nearby schools
GreatSchools rating
- 5/10Sunset Elementary SchoolGrades: K-4Distance: 1.8 mi
- 3/10Chisholm Middle SchoolGrades: 7-8Distance: 3.2 mi
- 4/10Newton Senior High SchoolGrades: 9-12Distance: 2.4 mi
Schools provided by the listing agent
- Elementary: South Breeze
- Middle: Santa Fe
- High: Newton
Source: SCKMLS as distributed by MLS GRID. This data may not be complete. We recommend contacting the local school district to confirm school assignments for this home.
Sell for more on Zillow
Get a Zillow Showcase℠ listing at no additional cost and you could sell for .
$213,300
2% more
+$4,266
With Zillow Showcase(estimated)
$217,566
Sell for more on Zillow
Get a Zillow Showcase℠ listing at no additional cost and you could sell for .
$213,300
2% more
+$4,266
With Zillow Showcase(estimated)
$217,566
- Kansas
- Harvey County
- Newton
- 67114
- 3005 Cottonwood Hill Dr
