Skip main navigation
Sold
  • Price Unknown

    3005 County Road 7520, Lubbock, TX 79423

    5beds
    3,610sqft
    Single Family Residence, Residential
    Built in 2008
    1 Acres Lot
    $588,200 Zestimate®
    $--/sqft
    $4,069 Estimated rent

    Home value

    $588,200

    $547,000 - $635,000

    $4,069/mo

    Zestimate® history
    Loading
    Loading...

    Owner options

    List your home for rent

    $4,069/mo

    Rent Zestimate®

    Find your next renter with Zillow Rental Manager. Plus, with online applications, you can quickly screen prospective tenants – for free.

    Learn more

    $4,069/mo

    Rent Zestimate®

    Refinance and save

    Refinancing to a lower rate could help reduce your monthly payments and save thousands over the life of the loan.

    See today's rates

    Explore your selling options

    Work with a Zillow partner agent

    Leverage their expertise and Zillow's premium Showcase listings to get your home seen by more buyers.

    Get started

    List with your own agent

    Get your home in front of millions of buyers by listing it on Zillow.

    Learn how to do it

    Sell it yourself

    Take full control of how buyers see your home on Zillow by listing For Sale by Owner (FSBO).

    List your home

    What's special

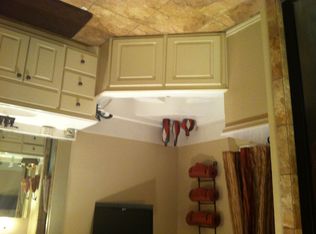
    Office spaceFormal dining roomCute reading nookIsland and a barBrand new cook topStained wooden kitchen cabinetsOversized back patio
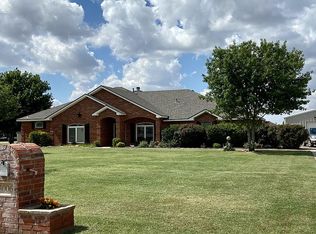
    ***Energy Savings Included! Solar panels will be PAID OFF at closing for the new home owners, giving the new owners all the benefits without the loan. Enjoy dramatically reduced electric bills with summer months averaging at $150/ month and most other months just the $28 SPEC service fee! Lower utilities means more money in your pocket each month, especially with this size of home and the pool!*** Step inside this beautiful 2 story home located in Timber Ridge Subdivision. It sits right outside of city limits on a little over an acre where you pay no city taxes, and you have a private water well and septic. This home has ample amount of entertaining space with two living rooms, one downstairs and one upstairs. The kitchen comes with stained wooden kitchen cabinets that warm up the space, double oven, brand new cook top, an island and a bar, a breakfast eating area and a formal dining room. It has a spacious isolated primary suite with a full newly remodeled shower. As you walk into the foyer and come up the beautiful stairway, you will have 4 bedrooms upstairs, 2 Jack and Jill bathrooms, the 2nd living room/ game room, an office space and a cute reading nook! Sit outside and watch the sunsets on the oversized back patio or take a swim in the incredible pool that has 2 fountains and 2 fire bowls with surrounding rock salt concrete finish for the safety of non slip! This home has plenty of car and storage space with an oversized garage and a large storage shed in the backyard. Are you looking for a fun neighborhood? Timber Ridge is known for its fun filled family block parties, 4th of July event and Halloween parties with good trick or treating! Come make this house your home!

    Zillow last checked:

    Listing updated:

    Listed by:

    Lindsey Stanczak TREC #0720144 806-441-0283,

    Aycock Realty Group, LLC

    Bought with:

    Paula Youngblood, TREC #0503931

    Aycock Realty Group, LLC

    Source: LBMLS,MLS#: 202559403MLS Logo

    Facts & features

    Interior

    Bedrooms & bathrooms
    • Bedrooms: 5
    • Bathrooms: 4
    • Full bathrooms: 3
    • 1/2 bathrooms: 1
    Primary bedroom
    • Description: Master shower was redone this month
    • Features: Carpet Flooring, Isolated
    • Area: 219 Square Feet
    • Dimensions: 15.00 x 14.60
    Bedroom 2
    • Features: Carpet Flooring
    • Area: 144.16 Square Feet
    • Dimensions: 10.60 x 13.60
    Bedroom 3
    • Features: Carpet Flooring
    • Area: 122.31 Square Feet
    • Dimensions: 12.11 x 10.10
    Bedroom 4
    • Features: Carpet Flooring
    • Area: 133.2 Square Feet
    • Dimensions: 11.10 x 12.00
    Bedroom 5
    • Features: Carpet Flooring
    • Area: 132 Square Feet
    • Dimensions: 12.00 x 11.00
    Bonus room
    • Description: Bonus Room
    Dining room
    • Features: Vinyl Flooring
    • Area: 132 Square Feet
    • Dimensions: 11.00 x 12.00
    Kitchen
    • Features: Granite Counters, Pantry, Tile Flooring, Wood Stain Cabinets
    • Area: 150 Square Feet
    • Dimensions: 12.00 x 12.50
    Living room
    • Features: Vinyl Flooring
    • Level: First
    • Area: 442.38 Square Feet
    • Dimensions: 20.20 x 21.90
    Living room
    • Description: 2+ Living Areas
    Office
    • Area: 153 Square Feet
    • Dimensions: 8.50 x 18.00
    Heating
    • Central, Natural Gas
    Cooling
    • Central Air, Electric
    Appliances
    • Included: Dishwasher, Disposal, Double Oven, Microwave, Water Purifier, Water Softener, Water Softener Owned
    Features
    • Ceiling Fan(s), Cultured Marble Counters, Double Vanity, Granite Counters, Kitchen Island, Pantry, Walk-In Closet(s)
    • Flooring: Carpet, Plank, Tile, Vinyl
    • Windows: Window Coverings
    • Has basement: No
    • Number of fireplaces: 1
    • Fireplace features: Gas Starter, Living Room, Wood Burning
    Interior area
    • Total structure area: 3,610
    • Total interior livable area: 3,610 sqft
    • Finished area above ground: 3,610

    Property

    Parking
    • Total spaces: 2
    • Parking features: Attached, Garage, Garage Door Opener, Garage Faces Side
    • Attached garage spaces: 2
    Features
    • Patio & porch: Covered, Patio
    • Exterior features: Lighting, Private Yard, RV Hookup, Storage, Other
    • Has private pool: Yes
    • Pool features: Gas Heat, Gunite, Heated, In Ground, Outdoor Pool, Pool Cover, Waterfall
    • Has spa: Yes
    • Spa features: Gunite, In Ground
    • Fencing: Fenced
    Lot
    • Size: 1 Acres
    • Features: Cul-De-Sac, Landscaped, Sprinklers In Front
    Details
    • Additional structures: Storage
    • Parcel number: R308175
    • Special conditions: Standard
    • Other equipment: Irrigation Equipment

    Construction

    Type & style
    • Home type: SingleFamily
    • Architectural style: Traditional
    • Property subtype: Single Family Residence, Residential
    Materials
    • Brick, Stone, Other
    • Foundation: Slab
    • Roof: Composition
    Condition
    • New construction: No
    • Year built: 2008

    Utilities & green energy

    • Sewer: Private Sewer, Septic Tank
    • Water: Private, Well
    • Utilities for property: Electricity Available
    Green energy
    • Energy generation: Solar

    Community & neighborhood

    Security
    • Security features: Security System Owned
    Location
    • Region: Lubbock

    Other

    Other facts
    • Listing terms: Cash,Conventional,FHA,VA Loan
    • Road surface type: Paved

    Price history

    DateEventPrice
    11/12/2025Sold--
    Source: LBMLS #202559403 Report a problem
    10/10/2025Pending sale$589,500$163/sqft
    Source: LBMLS #202559403 Report a problem
    9/20/2025Price change$589,500-1.7%$163/sqft
    Source: LBMLS #202559403 Report a problem
    8/21/2025Listed for sale$599,500-0.1%$166/sqft
    Source: LBMLS #202559403 Report a problem
    8/21/2025Listing removed$599,900$166/sqft
    Source: LBMLS #202557788 Report a problem
    7/14/2025Price change$599,900-3.2%$166/sqft
    Source: LBMLS #202557788 Report a problem
    6/4/2025Price change$620,000-1.6%$172/sqft
    Source: LBMLS #202552853 Report a problem
    3/26/2025Price change$630,000-2.8%$175/sqft
    Source: LBMLS #202550493 Report a problem
    12/22/2024Price change$648,000-3.3%$180/sqft
    Source: LBMLS #202415215 Report a problem
    11/14/2024Price change$669,900-0.8%$186/sqft
    Source: LBMLS #202415215 Report a problem
    11/3/2024Listed for sale$675,000$187/sqft
    Source: LBMLS #202415215 Report a problem

    Public tax history

    YearProperty taxesTax assessment
    2025$6,800 -0.3%$528,117 +6.1%
    2024$6,822 +4.8%$497,924 +5.4%
    2023$6,506 -10.1%$472,617 +10%
    2022$7,236 +5.7%$429,652 +10%
    2021$6,845 +5.1%$390,593 +5.9%
    2020$6,513 +2.4%$368,856 +5.4%
    2019$6,359 +4.8%$350,076 +8.7%
    2018$6,069 $322,026 +0.5%
    2017$6,069 +12.1%$320,309 +1.1%
    2016$5,412 $316,943 +10%
    2015$5,412 $288,130 +2.4%
    2014$5,412 $281,276 +9.5%
    2013-- $256,771 +4.6%
    2012-- $245,419
    2011-- $245,419 -0.9%
    2010-- $247,637 +1163.5%
    2009-- $19,600
    2008-- $19,600
    2007-- $19,600
    2006-- $19,600

    Find assessor info on the county website

    Neighborhood: 79423

    Nearby schools

    GreatSchools rating
    Schools provided by the listing agent
    • Elementary: Lubbock-Cooper South
    • Middle: Lubbock-Cooper
    • High: Cooper

    Source: LBMLS. This data may not be complete. We recommend contacting the local school district to confirm school assignments for this home.

    Sell for more on Zillow
    Get a Zillow Showcase℠ listing at no additional cost and you could sell for .
    $588,200
    2% more
    +$11,764
    With Zillow Showcase(estimated)
    $599,964