Welcome to this charming ranch-style duplex in the sought-after Lakewood Springs community, where a pool, clubhouse, and vibrant neighborhood lifestyle await. Offering over 900 square feet of thoughtfully designed living space, this home features 2 bedrooms and 1.5 bathrooms in an open-concept layout that feels both spacious and inviting. Vaulted ceilings and brand-new luxury vinyl plank flooring flow throughout the main living area, creating a bright and welcoming atmosphere. The kitchen boasts abundant cabinet and countertop space, complemented by sleek black appliances, and opens seamlessly to the dining area. A sliding glass door leads to your private patio and backyard-perfect for relaxing, entertaining, or even adding a fence for extra privacy. The primary bedroom enjoys a private door to the full bath, giving it the feel of an ensuite retreat. An attached 1-car garage adds convenience. Perfectly situated between Yorkville and Plano, you'll enjoy quick access to shopping, dining, and entertainment while taking advantage of all that Lakewood Springs has to offer. This home is a rare find-move in and start enjoying the lifestyle today.
Closed
$220,000
3005 Courtney St #3005, Plano, IL 60545
2beds
894sqft
Duplex, Single Family Residence
Built in 2005
-- sqft lot
$224,800 Zestimate®
$246/sqft
$1,566 Estimated rent
Home value
$224,800
$205,000 - $247,000
$1,566/mo
Zestimate® history
Owner options
List your home for rent
$1,566/mo
Rent Zestimate®
Find your next renter with Zillow Rental Manager. Plus, with online applications, you can quickly screen prospective tenants – for free.
$1,566/mo
Rent Zestimate®
Refinance and save
$1,748/mo
Est. payment
Refinancing to a lower rate could help reduce your monthly payments and save thousands over the life of the loan.
$1,748/mo
Est. payment
Explore your selling options
Work with a Zillow partner agent
Leverage their expertise and Zillow's premium Showcase listings to get your home seen by more buyers.
Get startedList with your own agent
Get your home in front of millions of buyers by listing it on Zillow.
Learn how to do itSell it yourself
Take full control of how buyers see your home on Zillow by listing For Sale by Owner (FSBO).
List your homeWhat's special
Thoughtfully designed living spaceOpen-concept layoutPrivate patio and backyardVaulted ceilingsSleek black appliances
Zillow last checked:
Listing updated:
Listed by:
Shane Halleman 630-820-6500,
john greene, Realtor
Bought with:
Martha McDuffie
Century 21 Integra
Source: MRED as distributed by MLS GRID,MLS#: 12445414
Facts & features
Interior
Bedrooms & bathrooms
- Bedrooms: 2
- Bathrooms: 2
- Full bathrooms: 1
- 1/2 bathrooms: 1
Rooms
- Room types: No additional rooms
Primary bedroom
- Features: Flooring (Carpet)
- Level: Main
- Area: 182 Square Feet
- Dimensions: 14X13
Bedroom 2
- Features: Flooring (Carpet)
- Level: Main
- Area: 100 Square Feet
- Dimensions: 10X10
Dining room
- Level: Main
- Dimensions: COMBO
Kitchen
- Features: Kitchen (Eating Area-Table Space), Flooring (Vinyl)
- Level: Main
- Area: 110 Square Feet
- Dimensions: 11X10
Living room
- Features: Flooring (Vinyl)
- Level: Main
- Area: 240 Square Feet
- Dimensions: 20X12
Heating
- Natural Gas
Cooling
- Central Air
Appliances
- Included: Range, Microwave, Dishwasher, Refrigerator, Washer, Dryer, Disposal, Gas Water Heater
- Laundry: Main Level, Washer Hookup, In Unit
Features
- Vaulted Ceiling(s), 1st Floor Bedroom, 1st Floor Full Bath
- Windows: Double Pane Windows
- Basement: None
- Common walls with other units/homes: End Unit
Interior area
- Total structure area: 0
- Total interior livable area: 894 sqft
Property
Parking
- Total spaces: 1
- Parking features: Asphalt, Garage Door Opener, On Site, Garage Owned, Attached, Garage
- Attached garage spaces: 1
- Has uncovered spaces: Yes
Accessibility
- Accessibility features: No Disability Access
Features
- Patio & porch: Patio
Lot
- Dimensions: 34x110x49x108
Details
- Parcel number: 0126202036
- Special conditions: None
Construction
Type & style
- Home type: MultiFamily
- Property subtype: Duplex, Single Family Residence
Materials
- Vinyl Siding
- Foundation: Concrete Perimeter
- Roof: Asphalt
Condition
- New construction: No
- Year built: 2005
Utilities & green energy
- Electric: Circuit Breakers
- Sewer: Public Sewer
- Water: Public
Community & HOA
Community
- Security: Carbon Monoxide Detector(s)
- Subdivision: Lakewood Springs
HOA
- Has HOA: Yes
- Amenities included: Park
- Services included: Insurance, Clubhouse, Pool
- HOA fee: $42 monthly
Location
- Region: Plano
Financial & listing details
- Price per square foot: $246/sqft
- Annual tax amount: $5,365
- Date on market: 8/21/2025
- Listing terms: Conventional
- Ownership: Fee Simple w/ HO Assn.
Price history
| Date | Event | Price |
|---|---|---|
| 10/14/2025 | Sold | $220,000-5.5%$246/sqft |
Source:  MRED as distributed by MLS GRID #12445414 Report a problem MRED as distributed by MLS GRID #12445414 Report a problem | ||
| 9/3/2025 | Contingent | $232,900$261/sqft |
Source: MRED as distributed by MLS GRID #12445414 Report a problem | ||
| 8/21/2025 | Listed for sale | $232,900+295.4%$261/sqft |
Source: MRED as distributed by MLS GRID #12445414 Report a problem | ||
| 5/20/2013 | Sold | $58,900$66/sqft |
Source: MRED as distributed by MLS GRID #08311484 Report a problem | ||
Public tax history
Tax history is unavailable.
Find assessor info on the county website
Neighborhood: 60545
Nearby homes
- $220,0002 bd2 ba924 sqft3005 Courtney St, Plano, IL 60545Sold
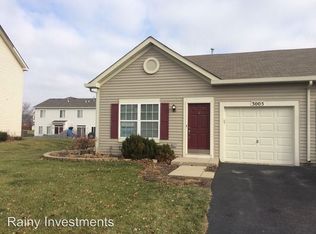
- $219,0002 bd1 ba894 sqft3007 Courtney St, Plano, IL 60545Off Market
- $213,0002 bd2 ba1.2k sqft3003 Courtney St, Plano, IL 60545Sold
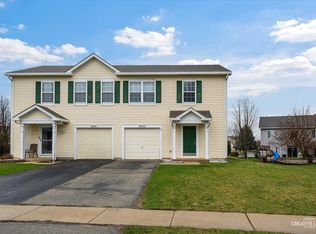
- $252,4002 bd1 ba1.2k sqft3009 Courtney St, Plano, IL 60545Off Market
- $224,5002 bd2 ba1.1k sqft3001 Courtney St, Plano, IL 60545Off Market
- $260,2003 bd1 ba1.7k sqft3108 Alyssa St, Plano, IL 60545Off Market
- $278,2003 bd2 ba1.7k sqft3108 Alyssa St #0, Plano, IL 60545Off Market
- $234,9003 bd2 ba1.7k sqft3106 Alyssa St, Plano, IL 60545Sold
- $229,8002 bd2 ba1.3k sqft3011 Courtney St, Plano, IL 60545Off Market
Nearby schools
GreatSchools rating
- 6/10Emily G Johns SchoolGrades: 4-6Distance: 0.3 mi
- 5/10Plano Middle SchoolGrades: 7-8Distance: 1.3 mi
- 7/10Plano High SchoolGrades: 9-12Distance: 2.1 mi
Schools provided by the listing agent
- Elementary: Emily G Johns Intermediate Schoo
- Middle: Plano Middle School
- High: Plano High School
- District: 88
Source: MRED as distributed by MLS GRID. This data may not be complete. We recommend contacting the local school district to confirm school assignments for this home.
Get a cash offer in 3 minutes
Find out how much your home could sell for in as little as 3 minutes with a no-obligation cash offer.
Estimated market value
$224,800
Get a cash offer in 3 minutes
Find out how much your home could sell for in as little as 3 minutes with a no-obligation cash offer.
Estimated market value
$224,800
- Illinois
- Kendall County
- Plano
- 60545
- 3005 Courtney St Unit 3005
Nearby cities
Nearby zip codes
Other Plano Topics
