A must see with many upgrades. This home features 30 Solar Panels, and recent updates include high efficiency hot water tank, GE Profile Range, GE profile Microwave, and GE Profile refrigerator. Owner has also updated all recessed lighting to energy efficient LED lighting. This split bedroom plan with open concept kitchen, dining and living room is great for entertaining, or just enjoying time with the family. The Owners retreat has nice tiled shower, a garden tub, double sink vanity and a large walk-in closet. Bathroom 2 has recently been remodeled with a nice tile shower and vessel sink. Bedroom two and three share a jack and jill bath. The laundry room also features a large pantry right off of the kitchen. Enjoy your back yard with a covered screened in back porch with epoxy finished floors and ceiling fans. Buyer should verify all room sizes.
Closed
Price Unknown
3005 Crystal Ann Dr, Temple, TX 76502
4beds
2,222sqft
Single Family Residence
Built in 2018
0.3 Acres Lot
$362,200 Zestimate®
$--/sqft
$2,454 Estimated rent
Home value
$362,200
$344,000 - $380,000
$2,454/mo
Zestimate® history
Owner options
List your home for rent
$2,454/mo
Rent Zestimate®
Find your next renter with Zillow Rental Manager. Plus, with online applications, you can quickly screen prospective tenants – for free.
$2,454/mo
Rent Zestimate®
Refinance and save
Refinancing to a lower rate could help reduce your monthly payments and save thousands over the life of the loan.
Explore your selling options
Work with a Zillow partner agent
Leverage their expertise and Zillow's premium Showcase listings to get your home seen by more buyers.
Get startedList with your own agent
Get your home in front of millions of buyers by listing it on Zillow.
Learn how to do itSell it yourself
Take full control of how buyers see your home on Zillow by listing For Sale by Owner (FSBO).
List your homeWhat's special
Open concept kitchenSplit bedroom planGe profile rangeVessel sinkGarden tubGe profile refrigeratorNice tiled shower
Zillow last checked:
Listing updated:
Listed by:
Stephen Secrest 254-294-7100,
Salado Creek Realty
Bought with:
Melissa Sciortino, TREC #0730181
Re/Max Better Place
Source: Central Texas MLS,MLS#: 517807 Originating MLS: Temple Belton Board of REALTORS
Originating MLS: Temple Belton Board of REALTORSFacts & features
Interior
Bedrooms & bathrooms
- Bedrooms: 4
- Bathrooms: 3
- Full bathrooms: 3
Primary bedroom
- Level: Main
- Dimensions: 14.8x17
Bedroom 2
- Level: Main
- Dimensions: 10.7x12
Bedroom 3
- Level: Main
- Dimensions: 10.7x12
Bedroom 4
- Level: Main
- Dimensions: 11x12.6
Dining room
- Level: Main
- Dimensions: 14x12
Kitchen
- Level: Main
- Dimensions: 11x13
Living room
- Level: Main
- Dimensions: 19x15
Heating
- Electric
Cooling
- Central Air, Electric, 1 Unit
Appliances
- Included: Dishwasher, Electric Range, Disposal, Refrigerator, Some Electric Appliances, Microwave, Range, Separate Ice Machine
- Laundry: Washer Hookup, Electric Dryer Hookup, Main Level, Laundry Room
Features
- Ceiling Fan(s), Chandelier, Carbon Monoxide Detector, Crown Molding, Double Vanity, Entrance Foyer, Garden Tub/Roman Tub, High Ceilings, Pull Down Attic Stairs, Recessed Lighting, Split Bedrooms, Separate Shower, Smart Thermostat, Walk-In Closet(s), Breakfast Bar, Custom Cabinets, Granite Counters, Kitchen Island, Kitchen/Family Room Combo, Pantry, Walk-In Pantry
- Flooring: Carpet, Ceramic Tile, Vinyl
- Attic: Pull Down Stairs
- Number of fireplaces: 1
- Fireplace features: Living Room, Wood Burning
Interior area
- Total interior livable area: 2,222 sqft
Property
Parking
- Total spaces: 2
- Parking features: Attached, Garage Faces Front, Garage
- Attached garage spaces: 2
Features
- Levels: One
- Stories: 1
- Patio & porch: Covered, Enclosed, Patio, Porch, Screened
- Exterior features: Covered Patio, Enclosed Porch, Porch, Patio, Private Yard, Rain Gutters
- Pool features: None
- Fencing: Back Yard,Privacy,Wood
- Has view: Yes
- View description: None
- Body of water: None
Lot
- Size: 0.3 Acres
Details
- Parcel number: 459892
Construction
Type & style
- Home type: SingleFamily
- Architectural style: Traditional
- Property subtype: Single Family Residence
Materials
- Brick Veneer, Masonry, Stone Veneer
- Foundation: Slab
- Roof: Composition,Shingle
Condition
- Resale
- Year built: 2018
Details
- Builder name: High Country Homes
Utilities & green energy
- Sewer: Public Sewer
- Water: Public
- Utilities for property: Cable Available, Electricity Available, High Speed Internet Available, Phone Available, Trash Collection Public, Underground Utilities
Green energy
- Energy efficient items: Lighting, Water Heater
- Energy generation: Solar
Community & HOA
Community
- Features: None, Curbs, Gutter(s), Street Lights
- Security: Security System Owned, Smoke Detector(s)
- Subdivision: The Plains At Riverside Ph
HOA
- Has HOA: No
Location
- Region: Temple
Financial & listing details
- Tax assessed value: $372,862
- Annual tax amount: $5,637
- Date on market: 8/15/2023
- Cumulative days on market: 78 days
- Listing agreement: Exclusive Right To Sell
- Listing terms: Cash,Conventional,FHA,VA Loan
- Electric utility on property: Yes
- Road surface type: Asphalt, Paved
Price history
| Date | Event | Price |
|---|---|---|
| 11/21/2023 | Sold | -- |
Source:  Central Texas MLS #517807 Report a problem Central Texas MLS #517807 Report a problem | ||
| 11/2/2023 | Pending sale | $369,900$166/sqft |
Source: Central Texas MLS #517807 Report a problem | ||
| 10/26/2023 | Contingent | $369,900$166/sqft |
Source:  Unlock MLS #3973124 Report a problem Unlock MLS #3973124 Report a problem | ||
| 10/19/2023 | Price change | $369,900-3.2%$166/sqft |
Source: Central Texas MLS #517807 Report a problem | ||
| 8/15/2023 | Listed for sale | $382,000+61.2%$172/sqft |
Source: Central Texas MLS #517807 Report a problem | ||
| 1/25/2019 | Sold | -- |
Source: Central Texas MLS #366869 Report a problem | ||
| 1/22/2019 | Pending sale | $237,000$107/sqft |
Source: KEEPING IT REALTY #366869 Report a problem | ||
| 1/10/2019 | Price change | $237,000-1.2%$107/sqft |
Source: KEEPING IT REALTY #366869 Report a problem | ||
| 12/28/2018 | Price change | $239,995-2.4%$108/sqft |
Source: Vista Real Estate #347115 Report a problem | ||
| 5/17/2018 | Listed for sale | $245,900$111/sqft |
Source: Vista Real Estate #347115 Report a problem | ||
Public tax history
| Year | Property taxes | Tax assessment |
|---|---|---|
| 2025 | $5,637 -16.8% | $372,862 -0.9% |
| 2024 | $6,775 +21.2% | $376,420 +17.3% |
| 2023 | $5,588 -10.2% | $320,867 +10% |
| 2022 | $6,219 | $291,697 +10% |
| 2021 | -- | $265,179 +4.6% |
| 2020 | $5,947 -0.8% | $253,542 +18.3% |
| 2019 | $5,994 +641.5% | $214,276 +678.2% |
| 2018 | $808 +927.5% | $27,534 +45.8% |
| 2017 | $79 | $18,881 +566.7% |
| 2016 | $79 | $2,832 |
| 2015 | -- | $2,832 |
Find assessor info on the county website
Neighborhood: 76502
Nearby homes
- $324,000-- bd-- ba1.9k sqft3001 Crystal Ann Dr, Temple, TX 76502Off Market
- $398,600-- bd-- ba2.5k sqft3009 Crystal Ann Dr, Temple, TX 76502Off Market
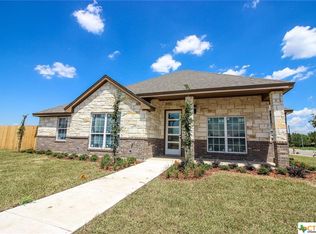
- $330,5004 bd2 ba2.3k sqft2927 Crystal Ann Dr, Temple, TX 76502Off Market
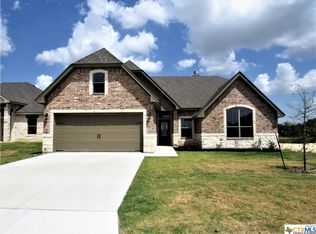
- $357,4004 bd2 ba2k sqft3006 Crystal Ann Dr, Temple, TX 76502Off Market
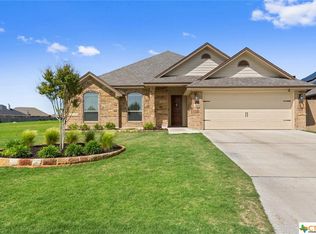
- $346,2004 bd3 ba2.2k sqft3002 Crystal Ann Dr, Temple, TX 76502Off Market
- $46,000-- bd-- ba-- sqft2908 Riverside Trl, Temple, TX 76502Off Market
- $307,400-- bd-- ba1.7k sqft2925 Crystal Ann Dr, Temple, TX 76502Off Market
- $46,000-- bd-- ba-- sqft2904 Old Waco Rd, Temple, TX 76502Off Market
Nearby schools
GreatSchools rating
- 8/10Charter Oak Elementary SchoolGrades: K-5Distance: 1 mi
- 8/10Lake Belton Middle SchoolGrades: 6-8Distance: 1.8 mi
- 7/10Lake Belton High SchoolGrades: 9-12Distance: 3.7 mi
Schools provided by the listing agent
- District: Belton ISD
Source: Central Texas MLS. This data may not be complete. We recommend contacting the local school district to confirm school assignments for this home.
Get a cash offer in 3 minutes
Find out how much your home could sell for in as little as 3 minutes with a no-obligation cash offer.
Estimated market value
$362,200
Get a cash offer in 3 minutes
Find out how much your home could sell for in as little as 3 minutes with a no-obligation cash offer.
Estimated market value
$362,200
- Texas
- Bell County
- Temple
- 76502
- 3005 Crystal Ann Dr
Nearby cities
Nearby zip codes
Other Temple Topics
