Skip main navigation
Closed
  • $450,000

    3005 Devoncroft St SE, Smyrna, GA 30080

    3beds
    2,070sqft
    Single Family Residence, Residential
    Built in 2015
    1,306 Square Feet Lot
    $449,900 Zestimate®
    $217/sqft
    $3,124 Estimated rent

    Home value

    $449,900

    $423,000 - $481,000

    $3,124/mo

    Zestimate® history
    Loading
    Loading...

    Owner options

    List your home for rent

    $3,124/mo

    Rent Zestimate®

    Find your next renter with Zillow Rental Manager. Plus, with online applications, you can quickly screen prospective tenants – for free.

    Learn more

    $3,124/mo

    Rent Zestimate®

    Refinance and save

    $2,885/mo

    Est. payment

    Refinancing to a lower rate could help reduce your monthly payments and save thousands over the life of the loan.

    See today's rates

    $2,885/mo

    Est. payment

    Explore your selling options

    Work with a Zillow partner agent

    Leverage their expertise and Zillow's premium Showcase listings to get your home seen by more buyers.

    Get started

    List with your own agent

    Get your home in front of millions of buyers by listing it on Zillow.

    Learn how to do it

    Sell it yourself

    Take full control of how buyers see your home on Zillow by listing For Sale by Owner (FSBO).

    List your home

    What's special

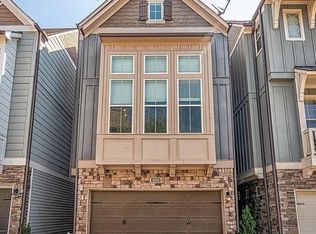
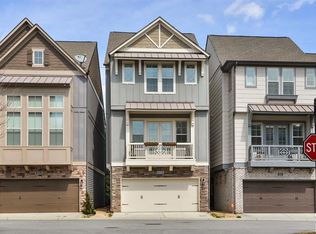
    Experience refined, move-in-ready living at 3005 Devoncroft St. SE in Smyrna’s coveted Village of Belmont. This beautifully refreshed 3-bedroom, 2.5-bath, with a large top-floor bonus room, great for an office, media room, or make it a bedroom, built in 2015 and spanning approximately 2,070 square feet, pairs timeless design with thoughtfully curated modern updates in one of Smyrna’s most desirable settings. Every detail has been elevated for effortless living, including fresh interior and exterior paint, sleek frameless glass shower enclosures, new third-floor carpet, updated designer lighting, recessed lighting, a striking feature wall, a stylish new kitchen backsplash, and an epoxy-coated garage floor. The home feels polished, current, and exceptionally well prepared for its next chapter. Set within the sought-after Village of Belmont, this home offers the rare combination of neighborhood charm and everyday convenience. Residents enjoy a connected community atmosphere with easy access to local dining, shopping, and gathering places, all within moments of the exciting growth shaping Smyrna’s future. Just nearby, the brand-new StillFire Brewing Smyrna, which opened in March 2026, has quickly become a local destination. This impressive 25,000-square-foot brewery and taproom features expansive patios, a beer garden, rooftop SkyDeck, and gathering spaces that create a vibrant social hub just minutes from home. The property is also positioned near Smyrna’s recently approved downtown expansion, which will introduce new dining and retail destinations, a boutique hotel, additional green space, and the highly anticipated Jonquil Mile pedestrian and bike corridor designed to enhance walkability and connect key parts of the city. This prime location places you near downtown Smyrna, Market Village, Truist Park, The Battery Atlanta, and the Silver Comet Trail, offering a lifestyle that seamlessly blends entertainment, outdoor recreation, and urban accessibility. From casual evenings out to active weekends and community events, everything you love about Smyrna is close at hand. With its fresh updates, stylish presentation, and outstanding location, 3005 Devoncroft St. SE is more than a home—it is an opportunity to enjoy the very best of Smyrna living.

    Zillow last checked:

    Listing updated:

    Listed by:

    Cole Gardiner,

    Atlanta Communities 404-388-9518

    Bought with:

    Gary Silverman, 336211

    Berkshire Hathaway HomeServices Georgia Properties

    Source: FMLS GA,MLS#: 7738245MLS Logo

    Facts & features

    Interior

    Bedrooms & bathrooms
    • Bedrooms: 3
    • Bathrooms: 3
    • Full bathrooms: 2
    • 1/2 bathrooms: 1
    • Main level bathrooms: 1
    • Main level bedrooms: 1
    Rooms
    • Room types: Bonus Room
    Primary bedroom
    • Features: Roommate Floor Plan, Split Bedroom Plan
    • Level: Roommate Floor Plan, Split Bedroom Plan
    Bedroom
    • Features: Roommate Floor Plan, Split Bedroom Plan
    Primary bathroom
    • Features: Double Vanity, Separate Tub/Shower, Soaking Tub
    Dining room
    • Features: Open Concept
    Kitchen
    • Features: Breakfast Bar, Cabinets Other, Eat-in Kitchen, Kitchen Island, Pantry, Stone Counters, View to Family Room, Wine Rack
    Heating
    • Central, Electric
    Cooling
    • Ceiling Fan(s), Central Air, ENERGY STAR Qualified Equipment, Zoned
    Appliances
    • Included: Dishwasher, Disposal, Dryer, Gas Range, Gas Water Heater, Microwave, Range Hood, Refrigerator, Tankless Water Heater, Washer
    • Laundry: Laundry Room, Lower Level
    Features
    • Cathedral Ceiling(s), Crown Molding, Double Vanity, Entrance Foyer, High Ceilings 10 ft Main, High Speed Internet, Recessed Lighting, Walk-In Closet(s)
    • Flooring: Carpet, Ceramic Tile, Hardwood
    • Windows: Double Pane Windows, Window Treatments
    • Basement: None
    • Has fireplace: No
    • Fireplace features: None
    • Common walls with other units/homes: No Common Walls
    Interior area
    • Total structure area: 2,070
    • Total interior livable area: 2,070 sqft
    • Finished area above ground: 2,070

    Property

    Parking
    • Total spaces: 2
    • Parking features: Garage, Garage Door Opener, Garage Faces Front
    • Garage spaces: 2
    Accessibility
    • Accessibility features: None
    Features
    • Levels: Three Or More
    • Patio & porch: Patio
    • Exterior features: Courtyard, Lighting, Rain Gutters
    • Pool features: None
    • Spa features: None
    • Fencing: None
    • Has view: Yes
    • View description: City, Neighborhood
    • Waterfront features: None
    • Body of water: None
    Lot
    • Size: 1,306 Square Feet
    • Features: Back Yard, Landscaped, Level, Zero Lot Line
    Details
    • Additional structures: None
    • Parcel number: 17049000550
    • Other equipment: None
    • Horse amenities: None

    Construction

    Type & style
    • Home type: SingleFamily
    • Architectural style: Craftsman,Traditional
    • Property subtype: Single Family Residence, Residential
    Materials
    • HardiPlank Type, Stone, Other
    • Foundation: Concrete Perimeter, Slab
    • Roof: Composition,Shingle
    Condition
    • Resale
    • New construction: No
    • Year built: 2015
    Details
    • Builder name: David Weekley Homes

    Utilities & green energy

    • Electric: 110 Volts, 220 Volts in Garage, 220 Volts in Laundry
    • Sewer: Public Sewer
    • Water: Public
    • Utilities for property: Cable Available, Electricity Available, Natural Gas Available, Phone Available, Sewer Available, Underground Utilities, Water Available
    Green energy
    • Green verification: EarthCraft Home
    • Energy efficient items: Appliances, Construction, Doors, HVAC, Insulation, Thermostat
    • Energy generation: None

    Community & HOA

    Community
    • Features: Barbecue, Dog Park, Gated, Homeowners Assoc, Near Public Transport, Near Schools, Near Shopping, Near Trails/Greenway, Pool, Sidewalks, Street Lights
    • Security: Carbon Monoxide Detector(s), Closed Circuit Camera(s), Fire Sprinkler System, Secured Garage/Parking, Security Gate, Security System Owned, Smoke Detector(s)
    • Subdivision: Village Of Belmont
    HOA
    • Has HOA: Yes
    • Services included: Maintenance Grounds, Pest Control, Reserve Fund, Termite, Trash
    • HOA fee: $195 monthly
    Location
    • Region: Smyrna

    Financial & listing details

    • Price per square foot: $217/sqft
    • Tax assessed value: $540,495
    • Annual tax amount: $4,888
    • Date on market: 3/19/2026
    • Cumulative days on market: 199 days
    • Listing terms: Cash,Conventional,FHA,VA Loan
    • Electric utility on property: Yes
    • Road surface type: Asphalt

    Price history

    DateEventPrice
    5/15/2026Sold$450,000-2.2%$217/sqft
    Source: FMLS GA #7738245 Report a problem
    4/18/2026Pending sale$460,000$222/sqft
    Source: GAMLS #10714898 Report a problem
    4/9/2026Price change$460,000-4.2%$222/sqft
    Source: GAMLS #10714898 Report a problem
    3/26/2026Price change$480,000-3%$232/sqft
    Source: GAMLS #10714898 Report a problem
    3/20/2026Listed for sale$495,000-0.8%$239/sqft
    Source: FMLS GA #7738245 Report a problem
    3/12/2026Listing removed$499,100$241/sqft
    Source: GAMLS #10617363 Report a problem
    3/10/2026Price change$499,1000%$241/sqft
    Source: GAMLS #10617363 Report a problem
    3/3/2026Price change$499,1500%$241/sqft
    Source: GAMLS #10617363 Report a problem
    2/24/2026Price change$499,2000%$241/sqft
    Source: GAMLS #10617363 Report a problem
    2/18/2026Price change$499,2500%$241/sqft
    Source: GAMLS #10617363 Report a problem
    2/10/2026Price change$499,3000%$241/sqft
    Source: GAMLS #10617363 Report a problem
    2/3/2026Price change$499,3500%$241/sqft
    Source: GAMLS #10617363 Report a problem
    1/27/2026Price change$499,4000%$241/sqft
    Source: GAMLS #10617363 Report a problem
    1/20/2026Price change$499,4500%$241/sqft
    Source: GAMLS #10617363 Report a problem
    1/13/2026Price change$499,5000%$241/sqft
    Source: GAMLS #10617363 Report a problem
    1/6/2026Price change$499,5500%$241/sqft
    Source: GAMLS #10617363 Report a problem
    12/30/2025Price change$499,6000%$241/sqft
    Source: GAMLS #10617363 Report a problem
    12/23/2025Price change$499,6500%$241/sqft
    Source: FMLS GA #7659446 Report a problem
    12/16/2025Price change$499,7000%$241/sqft
    Source: FMLS GA #7659446 Report a problem
    12/10/2025Price change$499,7500%$241/sqft
    Source: GAMLS #10617363 Report a problem
    12/2/2025Price change$499,8000%$241/sqft
    Source: GAMLS #10617363 Report a problem
    11/18/2025Price change$499,8500%$241/sqft
    Source: GAMLS #10617363 Report a problem
    11/11/2025Price change$499,9000%$241/sqft
    Source: GAMLS #10617363 Report a problem
    11/4/2025Price change$499,9500%$242/sqft
    Source: GAMLS #10617363 Report a problem
    10/2/2025Listed for sale$499,999-1%$242/sqft
    Source: FMLS GA #7659446 Report a problem
    10/2/2025Listing removed$505,000+40.3%$244/sqft
    Source: Engel & Volkers #7651447 Report a problem
    2/11/2021Sold$360,000+9.1%$174/sqft
    Source: Public Record Report a problem
    5/30/2018Sold$329,900+11.7%$159/sqft
    Source: FMLS GA #5985029 Report a problem
    3/28/2016Sold$295,386$143/sqft
    Source: FMLS GA #5611189 Report a problem

    Public tax history

    YearProperty taxesTax assessment
    2024$5,337 +39.9%$216,198 +16.9%
    2023$3,815 +7%$184,976 +28.5%
    2022$3,564 -1.7%$144,000 +9.1%
    2021$3,628 $131,960
    2020$3,628 $131,960
    2019$3,628 +9.4%$131,960 -3%
    2018$3,314 $136,036 +15.2%
    2017$3,314 +33%$118,120 +22.3%
    2016$2,492 $96,616
    Find assessor info on the county website

    Neighborhood: 30080

    Nearby schools

    GreatSchools rating
    Schools provided by the listing agent
    • Elementary: Smyrna
    • Middle: Campbell
    • High: Campbell

    Source: FMLS GA. This data may not be complete. We recommend contacting the local school district to confirm school assignments for this home.

    Get a cash offer in 3 minutes
    Find out how much your home could sell for in as little as 3 minutes with a no-obligation cash offer.
    Estimated market value
    $449,900
    Get a cash offer in 3 minutes
    Find out how much your home could sell for in as little as 3 minutes with a no-obligation cash offer.
    Estimated market value
    $449,900