Price perfected - you will not find a better home this close to metro and the Mosaic retail area with 2 dedicated parking spots plus plenty of guest parking within 2 blocks. This well-maintained 3bd/3.5ba townhome offers a prime location and unbeatable value. Recently refreshed with a new coat of paint and brand new carpeting, it is ready for its next owner. The upgraded gourmet kitchen with granite counters, S/S appliances, and ample counter space is a standout feature. In addition to the rooftop deck you get covered parking for 2 cars, and access to the community pool and fitness center at Avalon Mosaic. Did you know there are nearly 30 shops, more than 35 restaurants, an 8 screen boutique theater and outdoor Films in the Park every Thursday evening in the summer? In case you need to leave the area, I-66 and I-495 are easily accessed, the Dunn-Loring metro station is about 1 mile away and you can hop on a shuttle to take you there and back during commuting hours. This is a dream home you can't afford to miss!
Sold for $838,750
$838,750
3005 District Ave, Fairfax, VA 22031
3beds
1,610sqft
Townhouse
Built in 2013
792 Square Feet Lot
$889,800 Zestimate®
$521/sqft
$3,801 Estimated rent
Home value
$889,800
$845,000 - $934,000
$3,801/mo
Zestimate® history
Owner options
List your home for rent
$3,801/mo
Rent Zestimate®
Find your next renter with Zillow Rental Manager. Plus, with online applications, you can quickly screen prospective tenants – for free.
$3,801/mo
Rent Zestimate®
Refinance and save
$5,421/mo
Est. payment
Refinancing to a lower rate could help reduce your monthly payments and save thousands over the life of the loan.
$5,421/mo
Est. payment
Explore your selling options
Work with a Zillow partner agent
Leverage their expertise and Zillow's premium Showcase listings to get your home seen by more buyers.
Get startedList with your own agent
Get your home in front of millions of buyers by listing it on Zillow.
Learn how to do itSell it yourself
Take full control of how buyers see your home on Zillow by listing For Sale by Owner (FSBO).
List your homeWhat's special
Brand new carpetingCovered parkingMosaic retail areaGranite countersPlenty of guest parkingNew coat of paintCommunity pool
Zillow last checked:
Listing updated:
Listed by:
Maribeth Clissa 760-310-9509,
RLAH @properties
Bought with:
Nhien-Phuong Lu, 225090173
Proplocate Realty, LLC
Source: Bright MLS,MLS#: VAFX2129572
Facts & features
Interior
Bedrooms & bathrooms
- Bedrooms: 3
- Bathrooms: 4
- Full bathrooms: 3
- 1/2 bathrooms: 1
- Main level bathrooms: 1
Rooms
- Room types: Living Room, Dining Room, Primary Bedroom, Bedroom 2, Bedroom 3, Kitchen, Family Room, Bathroom 2, Primary Bathroom, Half Bath
Basement
- Area: 0
Heating
- Forced Air, Natural Gas
Cooling
- Central Air, Electric
Appliances
- Included: Dishwasher, Disposal, Dryer, Ice Maker, Oven/Range - Gas, Refrigerator, Stainless Steel Appliance(s), Washer, Water Heater, Gas Water Heater
- Laundry: Dryer In Unit, Washer In Unit, Upper Level
Features
- Open Floorplan, Kitchen - Gourmet, Kitchen Island, Dry Wall
- Flooring: Carpet, Ceramic Tile, Hardwood, Wood
- Windows: Double Pane Windows, Window Treatments
- Has basement: No
- Has fireplace: No
Interior area
- Total structure area: 1,610
- Total interior livable area: 1,610 sqft
- Finished area above ground: 1,610
- Finished area below ground: 0
Property
Parking
- Total spaces: 2
- Parking features: Garage Faces Rear, Garage Door Opener, Attached, Attached Carport, On Street
- Attached garage spaces: 1
- Carport spaces: 1
- Covered spaces: 2
- Has uncovered spaces: Yes
Accessibility
- Accessibility features: None
Features
- Levels: Four
- Stories: 4
- Pool features: Community
Lot
- Size: 792 Square Feet
Details
- Additional structures: Above Grade, Below Grade
- Parcel number: 0493 37020087
- Zoning: 402
- Special conditions: Standard
Construction
Type & style
- Home type: Townhouse
- Architectural style: Contemporary
- Property subtype: Townhouse
Materials
- Brick
- Foundation: Slab
Condition
- Excellent
- New construction: No
- Year built: 2013
Details
- Builder model: Aster
Utilities & green energy
- Sewer: Public Sewer
- Water: Public
- Utilities for property: Cable Available, Natural Gas Available, Electricity Available, Phone Available
Community & HOA
Community
- Subdivision: Mosaic At Merrifield
HOA
- Has HOA: Yes
- Amenities included: Fitness Center, Pool
- Services included: Maintenance Grounds, Management, Snow Removal
- HOA fee: $219 monthly
- HOA name: MOSAIC DISTRICT TOWNHOUSE ASSOCIATION
Location
- Region: Fairfax
Financial & listing details
- Price per square foot: $521/sqft
- Tax assessed value: $806,020
- Annual tax amount: $9,096
- Date on market: 6/30/2023
- Listing agreement: Exclusive Right To Sell
- Listing terms: Cash,Conventional,FHA,VA Loan
- Ownership: Fee Simple
Price history
| Date | Event | Price |
|---|---|---|
| 10/6/2023 | Sold | $838,750-1.3%$521/sqft |
Source:  Bright MLS #VAFX2129572 Report a problem Bright MLS #VAFX2129572 Report a problem | ||
| 9/24/2023 | Pending sale | $850,000$528/sqft |
Source: Bright MLS #VAFX2129572 Report a problem | ||
| 8/30/2023 | Contingent | $850,000$528/sqft |
Source: Bright MLS #VAFX2129572 Report a problem | ||
| 8/18/2023 | Price change | $850,000-3.8%$528/sqft |
Source: Bright MLS #VAFX2143830 Report a problem | ||
| 7/28/2023 | Price change | $884,000-1.7%$549/sqft |
Source: Bright MLS #VAFX2129572 Report a problem | ||
| 6/30/2023 | Listed for sale | $899,000+19.5%$558/sqft |
Source: Bright MLS #VAFX2129572 Report a problem | ||
| 5/21/2018 | Sold | $752,000$467/sqft |
Source: Public Record Report a problem | ||
| 3/22/2018 | Listed for sale | $752,000+13.9%$467/sqft |
Source: Greenland Realty, Llc #1000297426 Report a problem | ||
| 2/15/2013 | Sold | $660,015$410/sqft |
Source: Public Record Report a problem | ||
Public tax history
| Year | Property taxes | Tax assessment |
|---|---|---|
| 2025 | $10,089 +2.3% | $872,790 +2.5% |
| 2024 | $9,866 +8.5% | $851,580 +5.7% |
| 2023 | $9,096 +1.1% | $806,020 +2.5% |
| 2022 | $8,993 | $786,450 +5.3% |
| 2021 | -- | $746,980 +3.5% |
| 2020 | $8,540 | $721,600 |
| 2019 | $8,540 | $721,600 |
| 2018 | $8,540 +1.9% | $721,600 |
| 2017 | $8,378 +2.2% | $721,600 +2% |
| 2016 | $8,198 +3.8% | $707,650 |
| 2015 | $7,897 +7.4% | $707,650 +7.2% |
| 2014 | $7,352 | $660,280 +10.4% |
| 2013 | -- | $597,890 |
Find assessor info on the county website
Neighborhood: Merrifield
Nearby homes
- $924,4003 bd4 ba1.6k sqft3007 District Ave, Fairfax, VA 22031Off Market
- $1,100,8004 bd4 ba1.9k sqft3003 District Ave, Fairfax, VA 22031Off Market
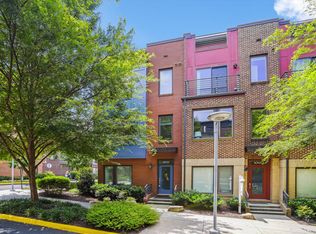
- $1,058,4004 bd4 ba1.8k sqft3009 District Ave, Fairfax, VA 22031Off Market

- $907,1003 bd4 ba1.6k sqft3011 District Ave, Fairfax, VA 22031Off Market

- $1,119,7004 bd3 ba1.9k sqft2970 Stella Blue Ln, Fairfax, VA 22031Off Market
- $1,225,0004 bd4 ba2.5k sqft3013 District Ave, Fairfax, VA 22031Sold
- $927,4003 bd3 ba1.6k sqft2972 Stella Blue Ln, Fairfax, VA 22031Off Market
- $1,087,5003 bd3 ba1.9k sqft2987 Eskridge Rd, Fairfax, VA 22031Off Market
Nearby schools
GreatSchools rating
- 8/10Fairhill Elementary SchoolGrades: PK-6Distance: 0.8 mi
- 4/10Jackson Middle SchoolGrades: 7-8Distance: 0.2 mi
- 4/10Falls Church High SchoolGrades: 9-12Distance: 1.5 mi
Schools provided by the listing agent
- Elementary: Fairhill
- Middle: Jackson
- High: Falls Church
- District: Fairfax County Public Schools
Source: Bright MLS. This data may not be complete. We recommend contacting the local school district to confirm school assignments for this home.
Get a cash offer in 3 minutes
Find out how much your home could sell for in as little as 3 minutes with a no-obligation cash offer.
Estimated market value
$889,800
Get a cash offer in 3 minutes
Find out how much your home could sell for in as little as 3 minutes with a no-obligation cash offer.
Estimated market value
$889,800
- Virginia
- Fairfax County
- Fairfax
- 22031
- Merrifield
- 3005 District Ave
Nearby cities
Nearby neighborhoods
Nearby zip codes
Other Fairfax Topics
