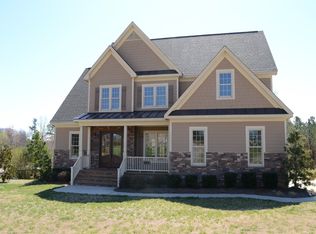
Welcome home to nearly 3,900 sq ft on a private wooded cul-de-sac lot in Wake Forest! This spacious home offers room for every season of life with a functional layout, generous storage, and multiple flexible living spaces. Formal dining room plus dedicated office with French doors on main level. Large mudroom/drop zone off the 3-car garage and additional pantry/storage closet. Open kitchen and family room designed for everyday living and entertaining, complete with Samsung Smart Refrigerator featuring built-in screen. Upstairs features a huge loft/second living area, generously sized bedrooms with walk-in closets, and a spacious primary suite with sitting area, soaking tub, and oversized closet. Bonus room is wired for projector with ceiling outlets, ideal for media or movie nights. Enjoy the private backyard with fire pit area, additional parking pad, sealed climate-controlled crawlspace, and wooded setting that feels like your own retreat. Interior painted in 2025. Prime location near schools, parks, shopping, dining, and golf. Ask about preferred lender specials!
Sold for $635,000
Zestimate®
$635,000
3005 Domaine Dr, Wake Forest, NC 27587
4beds
3,903sqft
Single Family Residence, Residential
Built in 2013
0.82 Acres Lot
$635,000 Zestimate®
$163/sqft
$4,221 Estimated rent
Home value
$635,000
$603,000 - $667,000
$4,221/mo
Zestimate® history
Owner options
List your home for rent
$4,221/mo
Rent Zestimate®
Find your next renter with Zillow Rental Manager. Plus, with online applications, you can quickly screen prospective tenants – for free.
$4,221/mo
Rent Zestimate®
Refinance and save
$3,867/mo
Est. payment
Refinancing to a lower rate could help reduce your monthly payments and save thousands over the life of the loan.
$3,867/mo
Est. payment
Explore your selling options
Work with a Zillow partner agent
Leverage their expertise and Zillow's premium Showcase listings to get your home seen by more buyers.
Get startedList with your own agent
Get your home in front of millions of buyers by listing it on Zillow.
Learn how to do itSell it yourself
Take full control of how buyers see your home on Zillow by listing For Sale by Owner (FSBO).
List your homeWhat's special
Multiple flexible living spacesPrivate wooded cul-de-sac lotGenerous storageOversized closetAdditional parking padSoaking tubFunctional layout
Zillow last checked:
Listing updated:
Listed by:
Darrena Yehia 910-985-0605,
EXP Realty LLC
Bought with:
Ashley Wilson DeWeese, 208893
Keller Williams Legacy
Source: Doorify MLS,MLS#: 10161098
Facts & features
Interior
Bedrooms & bathrooms
- Bedrooms: 4
- Bathrooms: 4
- Full bathrooms: 3
- 1/2 bathrooms: 1
Heating
- Forced Air
Cooling
- Central Air
Appliances
- Included: Dishwasher, Electric Cooktop, Microwave, Refrigerator, Smart Appliance(s), Stainless Steel Appliance(s)
- Laundry: Laundry Room, Upper Level
Features
- Ceiling Fan(s), Granite Counters, High Ceilings, Open Floorplan, Pantry, Recessed Lighting, Separate Shower, Smooth Ceilings, Walk-In Closet(s), Walk-In Shower, Water Closet, Wired for Sound
- Flooring: Carpet, Wood
- Basement: Crawl Space
- Has fireplace: No
Interior area
- Total structure area: 3,903
- Total interior livable area: 3,903 sqft
- Finished area above ground: 3,903
- Finished area below ground: 0
Property
Parking
- Total spaces: 3
- Parking features: Additional Parking, Parking Pad
- Attached garage spaces: 3
Features
- Levels: Two
- Stories: 1
- Patio & porch: Deck
- Has view: Yes
Lot
- Size: 0.82 Acres
- Features: Cul-De-Sac, Many Trees, Wooded
Details
- Parcel number: 183201170739000 0363584
- Zoning: R-40W
- Special conditions: Standard
Construction
Type & style
- Home type: SingleFamily
- Architectural style: Craftsman
- Property subtype: Single Family Residence, Residential
Materials
- Brick Veneer, Fiber Cement, HardiPlank Type
- Roof: Shingle
Condition
- New construction: No
- Year built: 2013
Utilities & green energy
- Sewer: Septic Tank
- Water: Public
Community & HOA
Community
- Subdivision: Blackstone Meadows
HOA
- Has HOA: Yes
- Services included: None
- HOA fee: $122 quarterly
Location
- Region: Wake Forest
Financial & listing details
- Price per square foot: $163/sqft
- Tax assessed value: $685,799
- Annual tax amount: $4,406
- Date on market: 4/18/2026
Price history
| Date | Event | Price |
|---|---|---|
| 5/26/2026 | Sold | $635,000-2.3%$163/sqft |
Source:  Doorify MLS #10161098 Report a problem Doorify MLS #10161098 Report a problem | ||
| 4/30/2026 | Pending sale | $650,000$167/sqft |
Source: Doorify MLS #10161098 Report a problem | ||
| 4/18/2026 | Listed for sale | $650,000$167/sqft |
Source: Doorify MLS #10161098 Report a problem | ||
| 4/17/2026 | Listing removed | $650,000$167/sqft |
Source: eXp Realty #10135767 Report a problem | ||
| 4/9/2026 | Price change | $650,000-3.7%$167/sqft |
Source: Doorify MLS #10135767 Report a problem | ||
| 3/8/2026 | Price change | $675,000-3.6%$173/sqft |
Source: Doorify MLS #10135767 Report a problem | ||
| 2/4/2026 | Listed for sale | $700,000$179/sqft |
Source: Doorify MLS #10135767 Report a problem | ||
| 1/15/2026 | Pending sale | $700,000$179/sqft |
Source: Doorify MLS #10135767 Report a problem | ||
| 12/4/2025 | Listed for sale | $700,000+0.1%$179/sqft |
Source: Doorify MLS #10135767 Report a problem | ||
| 8/11/2025 | Listing removed | $699,000$179/sqft |
Source: Doorify MLS #10107064 Report a problem | ||
| 7/24/2025 | Price change | $699,000-2.9%$179/sqft |
Source: Doorify MLS #10107064 Report a problem | ||
| 7/9/2025 | Price change | $719,900-4%$184/sqft |
Source: Doorify MLS #10107064 Report a problem | ||
| 7/2/2025 | Listed for sale | $749,900-6.2%$192/sqft |
Source: Doorify MLS #10107064 Report a problem | ||
| 6/11/2025 | Listing removed | $799,500$205/sqft |
Source: Doorify MLS #10082581 Report a problem | ||
| 4/9/2025 | Price change | $799,500-1.9%$205/sqft |
Source: Doorify MLS #10082581 Report a problem | ||
| 3/19/2025 | Listed for sale | $815,000+130.2%$209/sqft |
Source: Doorify MLS #10082581 Report a problem | ||
| 7/9/2013 | Sold | $354,000$91/sqft |
Source: Public Record Report a problem | ||
Public tax history
| Year | Property taxes | Tax assessment |
|---|---|---|
| 2025 | $4,406 +3% | $685,799 |
| 2024 | $4,279 +33.4% | $685,799 +67.7% |
| 2023 | $3,208 +7.9% | $408,898 |
| 2022 | $2,973 +2.8% | $408,898 |
| 2021 | $2,893 +1.3% | $408,898 -0.4% |
| 2020 | $2,856 -2.7% | $410,370 +15% |
| 2019 | $2,935 | $356,960 |
| 2018 | $2,935 +14.8% | $356,960 |
| 2017 | $2,558 +2.1% | $356,960 |
| 2016 | $2,506 -19.1% | $356,960 -19.4% |
| 2015 | $3,097 +5.5% | $443,111 |
| 2014 | $2,936 | $443,111 |
Find assessor info on the county website
Neighborhood: 27587
Nearby homes
- $711,8004 bd3 ba3.2k sqft14236 Careme Ct, Wake Forest, NC 27587Off Market
- $597,5004 bd3 ba2.6k sqft14232 Careme Ct, Wake Forest, NC 27587Sold

- $772,9004 bd4 ba4.3k sqft3004 Domaine Dr, Wake Forest, NC 27587Off Market
- $694,500-- bd3 ba3.6k sqft14228 Careme Ct, Wake Forest, NC 27587Off Market
- $751,400-- bd3 ba3.2k sqft3008 Domaine Dr, Wake Forest, NC 27587Off Market
- $698,700-- bd3 ba3.6k sqft3000 Domaine Dr, Wake Forest, NC 27587Off Market
- $654,1004 bd4 ba3.3k sqft14224 Careme Ct, Wake Forest, NC 27587Off Market
- $682,4004 bd4 ba3.7k sqft3017 Domaine Dr, Wake Forest, NC 27587Off Market
Nearby schools
GreatSchools rating
- 6/10North Forest Pines ElementaryGrades: PK-5Distance: 4.9 mi
- 8/10Wakefield MiddleGrades: 6-8Distance: 5.4 mi
- 8/10Wakefield HighGrades: 9-12Distance: 5.3 mi
Schools provided by the listing agent
- Elementary: Wake - North Forest
- Middle: Wake - Wakefield
- High: Wake - Wakefield
Source: Doorify MLS. This data may not be complete. We recommend contacting the local school district to confirm school assignments for this home.
Get a cash offer in 3 minutes
Find out how much your home could sell for in as little as 3 minutes with a no-obligation cash offer.
Estimated market value
$635,000
Get a cash offer in 3 minutes
Find out how much your home could sell for in as little as 3 minutes with a no-obligation cash offer.
Estimated market value
$635,000
- North Carolina
- Wake County
- Wake Forest
- 27587
- 3005 Domaine Dr
Nearby cities
Nearby zip codes
Other Wake Forest Topics
