Skip main navigation
Off market
Street View
  • $789,800

    3005 E Cosby Farm Ln, Richmond, VA 23235

    3beds
    4baths
    3,426sqft
    SingleFamily
    Built in 2006
    6,621 Square Feet Lot
    $789,800 Zestimate®
    $231/sqft
    $3,370 Estimated rent

    Home value

    $789,800

    $750,000 - $829,000

    $3,370/mo

    Zestimate® history
    Loading
    Loading...

    Owner options

    List your home for rent

    $3,370/mo

    Rent Zestimate®

    Find your next renter with Zillow Rental Manager. Plus, with online applications, you can quickly screen prospective tenants – for free.

    Learn more

    $3,370/mo

    Rent Zestimate®

    Refinance and save

    $5,347/mo

    Est. payment

    Refinancing to a lower rate could help reduce your monthly payments and save thousands over the life of the loan.

    See today's rates

    $5,347/mo

    Est. payment

    Explore your selling options

    Work with a Zillow partner agent

    Leverage their expertise and Zillow's premium Showcase listings to get your home seen by more buyers.

    Get started

    List with your own agent

    Get your home in front of millions of buyers by listing it on Zillow.

    Learn how to do it

    Sell it yourself

    Take full control of how buyers see your home on Zillow by listing For Sale by Owner (FSBO).

    List your home

    What's special

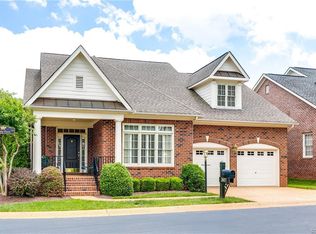
    Embrace a Leisurely Lifestyle...Living at Martins Grant, a private, no-maintenance community offering yr-round activities, walking trails & a lake. Masterfully designed to provide functional spaces, this 2-story, 3 BR, 3.5 BA, 3,426 SF brick Transitional overlooking the Clubhouse is accentuated w/many exquisite features such as a 1st floor Master enSuite, Jacuzzi, rich Hardwood Floors & Inlays, California & Cedar Closets, Iron Banisters, Plantation Shutters, scads of Storage, Moulding & Built-ins and Epoxy Coated Garage Floor. Both the Formal Living w/Bay Window & Dining Rm w/Tray Ceiling, as well as the Eat-In Chef's Kitchen w/Granite, Hand-painted Backsplash, Wine Cooler, Gas Stove, Dbl Wall Ovens, Cabinets w/Pull-outs & Center Isle designed to dine, lead way to the Family Rm w/gas fireplace & Sun Room w/floor-to-ceiling walls of windows & direct access to backyard patio w/Electric Retractable Awning. At the end of the elongated Foyer, French doors are passage to the Office/Study. The 2nd story is accentuated by a stately Sitting Gallery which adjoins 2 add'l enSuites, and provides walkup access to the floored & framed-in Attic. 2-10 Home Warranty is in place for 1 full yr.

    This property is off market, which means it's not currently listed for sale or rent on Zillow. This may be different from what's available on other websites or public sources.

    Facts & features

    Interior

    Bedrooms & bathrooms
    • Bedrooms: 3
    • Bathrooms: 4
    Heating
    • Heat pump, Other
    Cooling
    • Central, Other
    Appliances
    • Included: Dishwasher, Microwave, Range / Oven
    Features
    • Flooring: Carpet, Hardwood, Linoleum / Vinyl
    • Has fireplace: Yes
    Interior area
    • Total interior livable area: 3,426 sqft

    Property

    Parking
    • Parking features: Garage - Attached
    Features
    • Exterior features: Brick
    Lot
    • Size: 6,621 Square Feet
    Details
    • Parcel number: C0011254090

    Construction

    Type & style
    • Home type: SingleFamily
    • Architectural style: Conventional
    Materials
    • Wood
    • Foundation: Crawl/Raised
    • Roof: Other
    Condition
    • Year built: 2006

    Community & HOA

    HOA
    • Has HOA: Yes
    • HOA fee: $367 monthly
    Location
    • Region: Richmond

    Financial & listing details

    • Price per square foot: $231/sqft
    • Tax assessed value: $654,000
    • Annual tax amount: $7,848

    Price history

    DateEventPrice
    11/7/2019Sold$590,000+19.2%$172/sqft
    Source: Public Record Report a problem
    2/27/2015Sold$495,000-2.9%$144/sqft
    Source: CVRMLS #1432720 Report a problem
    12/19/2014Price change$509,950+2.2%$149/sqft
    Source: Richmond Equity Ventures, LLC #1432720 Report a problem
    11/21/2014Listed for sale$499,000+6.2%$146/sqft
    Source: Owner Report a problem
    6/12/2013Sold$469,700-5.9%$137/sqft
    Source: CVRMLS #1308155 Report a problem
    4/17/2013Price change$499,000-3.9%$146/sqft
    Source: Vflyer Homes #1308155 Report a problem
    4/5/2013Listed for sale$519,500$152/sqft
    Source: Vflyer Homes #1308155 Report a problem

    Public tax history

    YearProperty taxesTax assessment
    2025$7,848 +1.2%$654,000 +1.2%
    2024$7,752 $646,000
    2023$7,752 $646,000
    2022$7,752 +18.3%$646,000 +18.3%
    2021$6,552 +0.6%$546,000 +0.6%
    2020$6,516 +2.8%$543,000 +2.8%
    2019$6,336 +3.1%$528,000 +3.1%
    2018$6,144 +12.3%$512,000 +5.1%
    2017$5,472 $487,000 +3.8%
    2016$5,472 $469,000 +2.9%
    2015$5,472 $456,000
    2014$5,472 $456,000 +5.8%
    2013-- $431,000 -13.6%
    2012-- $499,000 -8.6%
    2011-- $546,000
    2010-- $546,000 -2.7%
    2009-- $561,000
    2008-- $561,000
    2007-- $561,000 +24.7%
    2006-- $450,000 +1400%
    2005-- $30,000
    Find assessor info on the county website

    Neighborhood: Huguenot

    Nearby schools

    GreatSchools rating
    Schools provided by the listing agent
    • Elementary: Fisher
    • Middle: Thompson
    • High: Huguenot

    Source: The MLS. This data may not be complete. We recommend contacting the local school district to confirm school assignments for this home.

    Get a cash offer in 3 minutes
    Find out how much your home could sell for in as little as 3 minutes with a no-obligation cash offer.
    Estimated market value
    $789,800
    Get a cash offer in 3 minutes
    Find out how much your home could sell for in as little as 3 minutes with a no-obligation cash offer.
    Estimated market value
    $789,800