NEW ROOF COMING September 2025... Dont miss this one... Appraised at $810,000 – Listed for JUST $779,999! YOU READ THAT RIGHT... This beautifully upgraded 5-bedroom, 3-bathroom pool home is located on a spacious 0.33-acre corner lot in the highly desirable Eniswood subdivision. Nestled in unincorporated Pinellas County, this home is just a short drive from Gulf beaches, the famous Sponge Docks, and downtown Palm Harbor. With ALL the upgrades, this home offers a chef’s kitchen designed for culinary enthusiasts, all-new flooring throughout, and a brand-new shed in the backyard for additional storage or workspace. A handicap-accessible in-law suite or 5th Bedroom & 3rd Bath adds space and versatility. The living and family rooms are divided by a double-sided wood-burning fireplace, while the private master suite features a walk-in closet, a second closet, and a modern en-suite with double sinks and a shower/tub combination. The formal dining room and a charming breakfast nook overlooking the pool offers multiple dining options. The pool and patio area supply ample room to make your patio dreams come to life. Additional features include a new A/C (2024), newer water softener, irrigation system, hurricane shutters, a pool safety fence, a hurricane-rated garage door, and a vinyl privacy fence. Located in the Palm Harbor University High School district and close to the Pinellas Trail, Gulf beaches, and a variety of dining and entertainment options, this home truly offers it all. Schedule your private tour today to experience the charm and comfort of this exceptional property. VIRTUAL PROPERTY TOUR LINK: https://nodalview.com/s/2t0QgVR35FevNxL57l7yRa
Sold for $720,000
$720,000
3005 ENISGLEN DRIVE, PALM HARBOR, FL 34683
5beds
2,893sqft
Single Family Residence
Built in 1982
0.33 Acres Lot
$709,200 Zestimate®
$249/sqft
$5,015 Estimated rent
Home value
$709,200
$645,000 - $780,000
$5,015/mo
Zestimate® history
Owner options
List your home for rent
$5,015/mo
Rent Zestimate®
Find your next renter with Zillow Rental Manager. Plus, with online applications, you can quickly screen prospective tenants – for free.
$5,015/mo
Rent Zestimate®
Refinance and save
$4,976/mo
Est. payment
Refinancing to a lower rate could help reduce your monthly payments and save thousands over the life of the loan.
$4,976/mo
Est. payment
Explore your selling options
Work with a Zillow partner agent
Leverage their expertise and Zillow's premium Showcase listings to get your home seen by more buyers.
Get startedList with your own agent
Get your home in front of millions of buyers by listing it on Zillow.
Learn how to do itSell it yourself
Take full control of how buyers see your home on Zillow by listing For Sale by Owner (FSBO).
List your homeWhat's special
Handicap-accessible in-law suiteVinyl privacy fenceCharming breakfast nookPrivate master suitePool safety fenceDouble-sided wood-burning fireplaceCorner lot
Zillow last checked:
Listing updated:
Listed by:
Angie Haddon 727-439-3485,
LPT REALTY, LLC 877-366-2213
Bought with:
Joe Legerski, 3628422
LPT REALTY, LLC
Source: Stellar MLS,MLS#: TB8341984 Originating MLS: Orlando Regional
Originating MLS: Orlando Regional
Facts & features
Interior
Bedrooms & bathrooms
- Bedrooms: 5
- Bathrooms: 3
- Full bathrooms: 3
Primary bedroom
- Features: Dual Closets
- Level: First
Bedroom 2
- Features: Storage Closet
- Level: First
Bedroom 3
- Features: Storage Closet
- Level: First
Bedroom 4
- Features: Handicapped Accessible, Storage Closet
- Level: First
Primary bathroom
- Features: Linen Closet
- Level: First
Bathroom 2
- Features: No Closet
- Level: First
Bathroom 3
- Features: Linen Closet
- Level: First
Kitchen
- Level: First
Living room
- Level: First
Heating
- Central
Cooling
- Central Air
Appliances
- Included: Dishwasher, Disposal, Ice Maker, Microwave, Range, Range Hood, Refrigerator, Wine Refrigerator
- Laundry: Inside, Laundry Room
Features
- High Ceilings, Open Floorplan, Thermostat, Walk-In Closet(s)
- Flooring: Carpet, Tile, Vinyl
- Has fireplace: Yes
- Fireplace features: Living Room, Wood Burning
Interior area
- Total structure area: 3,649
- Total interior livable area: 2,893 sqft
Property
Parking
- Total spaces: 2
- Parking features: Garage - Attached
- Attached garage spaces: 2
Features
- Levels: One
- Stories: 1
- Exterior features: Lighting, Private Mailbox, Rain Gutters, Sidewalk
- Has private pool: Yes
- Pool features: Child Safety Fence, In Ground, Screen Enclosure
- Fencing: Fenced
Lot
- Size: 0.33 Acres
- Dimensions: 110 x 130
- Features: Corner Lot, Landscaped, Oversized Lot, Sidewalk
Details
- Additional structures: Shed(s)
- Parcel number: 352715259840110010
- Zoning: R-1
- Special conditions: None
Construction
Type & style
- Home type: SingleFamily
- Property subtype: Single Family Residence
Materials
- Block
- Foundation: Slab
- Roof: Shingle
Condition
- New construction: No
- Year built: 1982
Utilities & green energy
- Sewer: Public Sewer
- Water: None
- Utilities for property: Cable Connected, Electricity Connected, Sewer Connected, Water Connected
Community & HOA
Community
- Pet fee: $0 monthly
- Subdivision: ENISWOOD UNIT II A
HOA
- Has HOA: Yes
- HOA fee: $8 monthly
- HOA name: Kristi Jones
Location
- Region: Palm Harbor
Financial & listing details
- Price per square foot: $249/sqft
- Tax assessed value: $574,716
- Annual tax amount: $7,206
- Date on market: 1/24/2025
- Cumulative days on market: 211 days
- Listing terms: Cash,Conventional,FHA,VA Loan
- Ownership: Fee Simple
- Total actual rent: 0
- Electric utility on property: Yes
- Road surface type: Paved
Price history
| Date | Event | Price |
|---|---|---|
| 10/24/2025 | Sold | $720,000-7.7%$249/sqft |
Source:  Stellar MLS #TB8341984 Report a problem Stellar MLS #TB8341984 Report a problem | ||
| 10/24/2025 | Listing removed | $5,800$2/sqft |
Source: Stellar MLS #TB8414581 Report a problem | ||
| 9/4/2025 | Pending sale | $779,999$270/sqft |
Source: Stellar MLS #TB8341984 Report a problem | ||
| 8/28/2025 | Price change | $779,9990%$270/sqft |
Source: Stellar MLS #TB8341984 Report a problem | ||
| 8/12/2025 | Listed for rent | $5,800$2/sqft |
Source: Stellar MLS #TB8414581 Report a problem | ||
| 4/30/2025 | Price change | $780,000-5.5%$270/sqft |
Source: Stellar MLS #TB8341984 Report a problem | ||
| 4/14/2025 | Listed for sale | $825,000$285/sqft |
Source: Stellar MLS #TB8341984 Report a problem | ||
| 4/6/2025 | Pending sale | $825,000$285/sqft |
Source: Stellar MLS #TB8341984 Report a problem | ||
| 4/3/2025 | Listed for sale | $825,000$285/sqft |
Source: Stellar MLS #TB8341984 Report a problem | ||
| 3/31/2025 | Pending sale | $825,000$285/sqft |
Source: Stellar MLS #TB8341984 Report a problem | ||
| 3/20/2025 | Price change | $825,000-2.9%$285/sqft |
Source: Stellar MLS #TB8341984 Report a problem | ||
| 1/24/2025 | Listed for sale | $849,999+37.1%$294/sqft |
Source: Stellar MLS #TB8341984 Report a problem | ||
| 12/28/2022 | Sold | $620,000-10.1%$214/sqft |
Source: Public Record Report a problem | ||
| 11/19/2022 | Pending sale | $689,999$239/sqft |
Source: Stellar MLS #U8180810 Report a problem | ||
| 11/18/2022 | Price change | $689,999-6.6%$239/sqft |
Source: Stellar MLS #U8180810 Report a problem | ||
| 11/4/2022 | Listed for sale | $739,000+71.9%$255/sqft |
Source: Stellar MLS #U8180810 Report a problem | ||
| 9/9/2019 | Listing removed | $430,000$149/sqft |
Source: Charles Rutenberg Realty, Inc. #U8055919 Report a problem | ||
| 8/20/2019 | Price change | $430,000-2.3%$149/sqft |
Source: Charles Rutenberg Realty, Inc. #U8055919 Report a problem | ||
| 7/7/2019 | Price change | $439,900-1.1%$152/sqft |
Source: RE/MAX MARKETING SPECIALISTS #W7811036 Report a problem | ||
| 6/10/2019 | Price change | $445,000-2.2%$154/sqft |
Source: RE/MAX MARKETING SPECIALISTS #W7811036 Report a problem | ||
| 4/1/2019 | Listed for sale | $455,000+205.4%$157/sqft |
Source: RE/MAX MARKETING SPECIALISTS #W7811036 Report a problem | ||
| 10/14/1993 | Sold | $149,000$52/sqft |
Source: Public Record Report a problem | ||
Public tax history
| Year | Property taxes | Tax assessment |
|---|---|---|
| 2025 | $10,572 +46.7% | $574,716 +30.6% |
| 2024 | $7,206 -27.4% | $439,907 -18.8% |
| 2023 | $9,922 +126.6% | $541,996 +97.6% |
| 2022 | $4,379 -0.9% | $274,358 +3% |
| 2021 | $4,419 +0.2% | $266,367 +1.4% |
| 2020 | $4,409 +1.7% | $262,689 +2.3% |
| 2019 | $4,337 | $256,783 +1.9% |
| 2018 | $4,337 +1.3% | $251,995 +2.1% |
| 2017 | $4,279 +1.7% | $246,812 +2.1% |
| 2016 | $4,208 +63.4% | $241,736 +53.3% |
| 2015 | $2,576 +0.3% | $157,671 +0.8% |
| 2014 | $2,569 +1.2% | $156,420 +1.5% |
| 2013 | $2,538 -1% | $154,108 -3.9% |
| 2012 | $2,564 | $160,437 +0.7% |
| 2011 | -- | $159,374 +1.5% |
| 2010 | -- | $157,019 -3.8% |
| 2009 | -- | $163,277 +0.1% |
| 2008 | $2,505 | $163,114 +3% |
| 2007 | -- | $158,363 -27.5% |
| 2005 | -- | $218,500 +1.5% |
| 2004 | $2,664 +1.8% | $215,300 +10.2% |
| 2003 | $2,618 +6.3% | $195,400 +8.3% |
| 2002 | $2,464 | $180,500 +13.3% |
| 2001 | $2,464 +5.6% | $159,300 +3.2% |
| 2000 | $2,332 | $154,400 |
Find assessor info on the county website
Neighborhood: 34683
Nearby homes
- $581,000-- bd2 ba2k sqft3011 Enisglen Dr, Palm Harbor, FL 34683Off Market
- $749,900-- bd2 ba2.1k sqft3172 Enisgrove Dr E, Palm Harbor, FL 34683Off Market
- $850,7004 bd4 ba2.6k sqft3086 Enisgrove Dr E, Palm Harbor, FL 34683Off Market
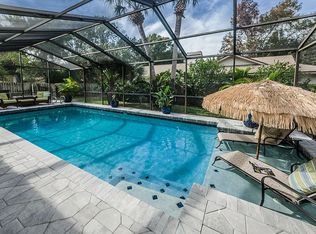
- $819,2004 bd3 ba2.9k sqft3194 Enisgrove Dr E, Palm Harbor, FL 34683Off Market

- $845,0004 bd2 ba2.4k sqft3010 Enisglen Dr, Palm Harbor, FL 34683Sold
- $1,117,000-- bd-- ba-- sqft3010 Enisgden Dr, Palm Harbor, FL 34683Off Market
- $692,000-- bd3 ba2k sqft3025 Enisglen Dr, Palm Harbor, FL 34683Off Market
- $922,2004 bd3 ba2.9k sqft3149 Enisgrove Dr E, Palm Harbor, FL 34683Off Market
Nearby schools
GreatSchools rating
- 10/10Sutherland Elementary SchoolGrades: PK-5Distance: 1.2 mi
- 5/10Palm Harbor Middle SchoolGrades: 6-8Distance: 2.3 mi
- 8/10Palm Harbor University High SchoolGrades: 9-12Distance: 0.8 mi
Schools provided by the listing agent
- Elementary: Sutherland Elementary-PN
- Middle: Palm Harbor Middle-PN
- High: Palm Harbor Univ High-PN
Source: Stellar MLS. This data may not be complete. We recommend contacting the local school district to confirm school assignments for this home.
Get a cash offer in 3 minutes
Find out how much your home could sell for in as little as 3 minutes with a no-obligation cash offer.
Estimated market value
$709,200
Get a cash offer in 3 minutes
Find out how much your home could sell for in as little as 3 minutes with a no-obligation cash offer.
Estimated market value
$709,200
- Florida
- Pinellas County
- Palm Harbor
- 34683
- 3005 ENISGLEN DRIVE
Nearby cities
Nearby zip codes
Other Palm Harbor Topics
