Skip main navigation
Off market
  • $1,726,900

    3005 Ernst Dr, Chalfont, PA 18914

    5beds
    5,716sqft
    SingleFamily
    Built in 2019
    0.51 Acres Lot
    $1,726,900 Zestimate®
    $302/sqft
    $7,197 Estimated rent

    Home value

    $1,726,900

    $1.61M - $1.87M

    $7,197/mo

    Zestimate® history
    Loading
    Loading...

    Owner options

    List your home for rent

    $7,197/mo

    Rent Zestimate®

    Find your next renter with Zillow Rental Manager. Plus, with online applications, you can quickly screen prospective tenants – for free.

    Learn more

    $7,197/mo

    Rent Zestimate®

    Refinance and save

    $9,066/mo

    Est. payment

    Refinancing to a lower rate could help reduce your monthly payments and save thousands over the life of the loan.

    See today's rates

    $9,066/mo

    Est. payment

    Explore your selling options

    Work with a Zillow partner agent

    Leverage their expertise and Zillow's premium Showcase listings to get your home seen by more buyers.

    Get started

    List with your own agent

    Get your home in front of millions of buyers by listing it on Zillow.

    Learn how to do it

    Sell it yourself

    Take full control of how buyers see your home on Zillow by listing For Sale by Owner (FSBO).

    List your home

    What's special

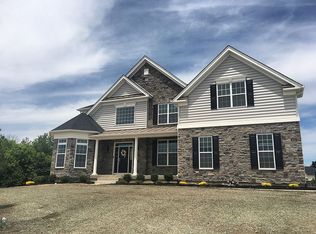
    JUST PACK YOUR BELONGINGS and MOVE RIGHT IN! This NEWLY BUILT 5 Bedroom, 5.5 Bath home in the Prestigious Toll Brothers community, Parkview at Warrington, is MOVE-IN READY. Over 5700 Square feet of Totally Upgraded Living Space is waiting for you. This Fabulous Duke Carolina model has everything you can want in your dream home. You will be impressed starting on the outside of this great property with its rich stone front and tall pillars that surround the front porch. You will continue to feel right at home when you enter the Grand Foyer with its beautiful Curved Staircase as well as the elegant Wainscoting which can also be found in the adjoining Living and Dining Rooms. Gorgeous 7.5" Hickory Deep Etched Buffalo Creek HARDWOOD FLOORING begins in the Foyer and continues through all of the main living and entertaining areas of the first floor. This house was made for entertaining larger gatherings or intimate get togethers with family and friends or for cuddling up with a good book in front of the fireplace in the EXPANDED Family Room. This spacious room boasts a Butler's Pantry and has wonderful natural light that enters the room from the windows on either side of the Fireplace plus from the Expansive Windows of the adjoining Kitchen and Sun Room. Enter the GOURMET PALLADIUM KITCHEN which has been Totally UPGRADED including the Century Cabinetry which is enhanced by a Magnificent GRANITE Island Counter Top as well as Beautiful QUARTZ Counter Tops and Back Splash. All of the STAINLESS APPLIANCES have been Upgraded and include Kitchen Aid Commercial Style Dual Convection Gas Oven w 6 Burners and Electric Griddle, a Jenn-Air Built-In Refrigerator and Microwave and a Whirlpool Dishwasher. Completing the Gourmet Kitchen are 2 Pantries and a 2nd staircase to leading to the upstairs. The Light-Filled SUN ROOM can be accessed through the Family Room or the 1st FLOOR MASTER IN-LAW SUITE. This Suite includes a Master DEN with wet bar as well as a Large Bedroom, 2 Walk-In Closets and a Full Bathroom with Soaking Tub and Walk-In Shower. From the Foyer, travel up the Curved Staircase to a large Hallway which leads to the 2nd FLOOR MASTER BEDROOM SUITE. Here you can enjoy the Spacious Bedroom along with its SITTING ROOM, His and Her WALK-IN CLOSETS and Tastefully appointed Master Bathroom where you can enjoy showering in the expanded walk-in shower or take a hot bath in the great Soaking Tub. Completing this expansive 2nd Floor is a Large Laundry Room with Utility Tub and the 3 additional well sized Bedrooms, all of which have their own Full Private Bathrooms. All of the Bathrooms in this house have Comfort Height Toilets, Larger Tiled Floors, Tiled to the Ceiling Shower Walls and Upgraded vanities with Granite Counters. A Huge Daylight Basement, a 4 Car Garage complete this Amazing Property. All of this is located in the Highly Rated Central Bucks School system and near great shopping, restaurants and cultural activity. Hurry up and see this Beauty before it is gone!

    This property is not currently displayed as for sale or rent on Zillow. This may be different from what's on other websites or public sources.
    Facts & features

    Interior

    Bedrooms & bathrooms
    • Bedrooms: 5
    • Bathrooms: 6
    • Full bathrooms: 5
    • 1/2 bathrooms: 1
    Heating
    • Forced air, Solar
    Cooling
    • Central
    Appliances
    • Included: Garbage disposal, Microwave
    • Laundry: Washer/Dryer Hookups Only
    Features
    • Kitchen Island, Pantry, Recessed Lighting, Walk-In Closet(s), Soaking Tub, Crown Molding, Open Floorplan, Skylight(s), Butlers Pantry, Wet/Dry Bar, Wainscotting, Entry Level Bedroom, Formal/Separate Dining Room, Upgraded Countertops, Kitchen - Gourmet, Family Room Off Kitchen, Stall Shower, Tub Shower, Additional Stairway
    • Flooring: Tile, Carpet, Hardwood
    • Has fireplace: Yes
    • Fireplace features: wood stove
    Interior area
    • Total interior livable area: 5,716 sqft

    Property

    Parking
    • Total spaces: 4
    • Parking features: Garage - Attached, On-street
    Features
    • Exterior features: Shingle (Not Wood)
    Lot
    • Size: 0.51 Acres
    Details
    • Parcel number: 50010013003
    • Special conditions: Standard

    Construction

    Type & style
    • Home type: SingleFamily
    • Architectural style: Traditional, Colonial
    Materials
    • Frame
    Condition
    • Year built: 2019

    Community & HOA

    HOA
    • Has HOA: Yes
    • HOA fee: $110 monthly
    Location
    • Region: Chalfont
    • Municipality: WARRINGTON TWP

    Financial & listing details

    • Price per square foot: $302/sqft
    • Tax assessed value: $1,216,864
    • Annual tax amount: $19,348

    Price history

    DateEventPrice
    2/4/2021Sold$1,150,000-4.1%$201/sqft
    Source: Public Record Report a problem
    12/10/2020Pending sale$1,199,000$210/sqft
    Source: Weichert Realtors #PABU506752 Report a problem
    11/24/2020Price change$1,199,000-4.1%$210/sqft
    Source: Weichert Realtors #PABU506752 Report a problem
    9/12/2020Listed for sale$1,250,000+6.6%$219/sqft
    Source: Weichert Realtors #PABU506752 Report a problem
    2/7/2020Sold$1,172,759$205/sqft
    Source: Public Record Report a problem

    Public tax history

    YearProperty taxesTax assessment
    2025$19,348 $101,000
    2024$19,348 +12.1%$101,000
    2023$17,262 +2%$101,000
    2022$16,921 +1.1%$101,000
    2021$16,733 +999%$101,000 +999%
    2020$1,523 +1.7%$9,190
    2018$1,497 $9,190
    Find assessor info on the county website

    Neighborhood: 18914

    Nearby schools

    GreatSchools rating
    Schools provided by the listing agent
    • Elementary: MILL CREEK
    • Middle: UNAMI
    • High: CENTRAL BUCKS HS - SOUTH
    • District: CENTRAL BUCKS

    Source: The MLS. This data may not be complete. We recommend contacting the local school district to confirm school assignments for this home.

    Get a cash offer in 3 minutes
    Find out how much your home could sell for in as little as 3 minutes with a no-obligation cash offer.
    Estimated market value
    $1,726,900
    Get a cash offer in 3 minutes
    Find out how much your home could sell for in as little as 3 minutes with a no-obligation cash offer.
    Estimated market value
    $1,726,900