Welcome to this beautifully crafted 3-bedroom, 2-bathroom modern farmhouse, located in the desirable Fairway 15 Village. This new construction home boasts clean lines, high-end finishes, and thoughtful design throughout. Step inside to an open-concept layout with abundant natural light, a spacious living area perfect for entertaining, and a sleek kitchen with quality cabinetry and contemporary fixtures. Enjoy curb appeal galore with the classic white board-and-batten exterior, black accents, and a 2-car garage. The oversized driveway, fresh landscaping, and large fenced backyard complete the home.
Sold for $325,000
$325,000
3005 Fairway Hamlet Ct, Fort Smith, AR 72908
3beds
1,671sqft
Single Family Residence
Built in 2025
-- sqft lot
$329,200 Zestimate®
$194/sqft
$2,061 Estimated rent
Home value
$329,200
$283,000 - $385,000
$2,061/mo
Zestimate® history
Owner options
List your home for rent
$2,061/mo
Rent Zestimate®
Find your next renter with Zillow Rental Manager. Plus, with online applications, you can quickly screen prospective tenants – for free.
$2,061/mo
Rent Zestimate®
Refinance and save
$1,927/mo
Est. payment
Refinancing to a lower rate could help reduce your monthly payments and save thousands over the life of the loan.
$1,927/mo
Est. payment
Explore your selling options
Work with a Zillow partner agent
Leverage their expertise and Zillow's premium Showcase listings to get your home seen by more buyers.
Get startedList with your own agent
Get your home in front of millions of buyers by listing it on Zillow.
Learn how to do itSell it yourself
Take full control of how buyers see your home on Zillow by listing For Sale by Owner (FSBO).
List your homeWhat's special
Classic white board-and-batten exteriorContemporary fixturesOversized drivewayOpen-concept layoutAbundant natural lightSleek kitchenLarge fenced backyard
Zillow last checked:
Listing updated:
Listed by:
Tracy Srygley 702-592-3346,
The Heritage Group Real Estate - Barling
Bought with:
Renee Tedford, SA00058635
Sagely & Edwards Realtors
Source: Western River Valley BOR,MLS#: 1081582Originating MLS: Fort Smith Board of Realtors
Facts & features
Interior
Bedrooms & bathrooms
- Bedrooms: 3
- Bathrooms: 2
- Full bathrooms: 2
Heating
- Central, Electric
Cooling
- Central Air, Electric
Appliances
- Included: Some Electric Appliances, Dishwasher, Electric Water Heater, Disposal, Microwave, Plumbed For Ice Maker
- Laundry: Electric Dryer Hookup, Washer Hookup, Dryer Hookup
Features
- Attic, Built-in Features, Storage
- Flooring: Carpet, Vinyl
- Number of fireplaces: 1
- Fireplace features: Family Room
Interior area
- Total interior livable area: 1,671 sqft
Property
Parking
- Total spaces: 2
- Parking features: Attached, Garage, Garage Door Opener
- Has attached garage: Yes
- Covered spaces: 2
Features
- Levels: One
- Stories: 1
- Patio & porch: Covered, Porch
- Exterior features: Concrete Driveway
- Fencing: Back Yard,Privacy,Wood
Lot
- Dimensions: 70 x 140 x 70 x 128
- Features: Cleared, Subdivision
Details
- Parcel number: 1262000260000000
- Special conditions: None
Construction
Type & style
- Home type: SingleFamily
- Property subtype: Single Family Residence
Materials
- Vinyl Siding
- Foundation: Slab
- Roof: Architectural,Shingle
Condition
- Year built: 2025
Details
- Warranty included: Yes
Utilities & green energy
- Sewer: Public Sewer
- Water: Public
- Utilities for property: Sewer Available, Water Available
Community & HOA
Community
- Security: Smoke Detector(s)
- Subdivision: Fairway 15 Village
Location
- Region: Fort Smith
Financial & listing details
- Price per square foot: $194/sqft
- Annual tax amount: $233
- Date on market: 6/11/2025
Price history
| Date | Event | Price |
|---|---|---|
| 6/11/2025 | Sold | $325,000$194/sqft |
Source: Western River Valley BOR #1081582 Report a problem | ||
Public tax history
Tax history is unavailable.
Neighborhood: 72908
Nearby homes
- $231,0003 bd3 ba1.3k sqft2800 Fairway Hamlet Ct, Fort Smith, AR 72908Off Market
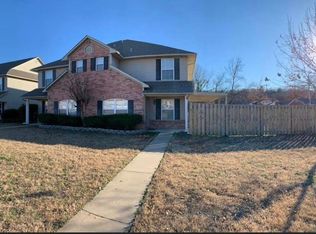
- $231,5003 bd2 ba1.4k sqft2814 Fairway Hamlet Ct, Fort Smith, AR 72908Off Market
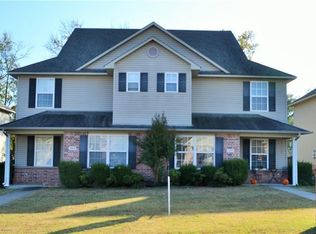
- $192,8003 bd2 ba1.3k sqft2818 Fairway Hamlet Ct, Fort Smith, AR 72908Off Market
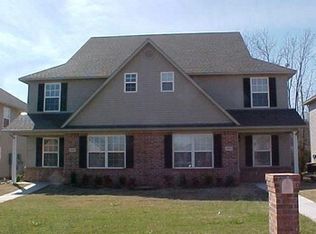
- $343,5003 bd2 ba3k sqft2800-2802 Fairway Hamlet, Fort Smith, AR 72908Off Market
- $193,9003 bd3 ba1.5k sqft2804 Fairway Hamlet Ct, Fort Smith, AR 72908Off Market
- $--3 bd2 ba1.2k sqft2912-2914 Fairway Hamlet Ct, Fort Smith, AR 72908Off Market
- $--3 bd3 ba2.9k sqft2808 Fairway Hamlet Ct #2808, Fort Smith, AR 72908Off Market
- $341,9003 bd2 ba2.9k sqft2808 Fairway Hamlet Ct, Fort Smith, AR 72908Off Market
- $248,9003 bd2 ba-- sqft2811 Fairway Hamlet Ct, Fort Smith, AR 72908Off Market
Nearby schools
GreatSchools rating
- 7/10Elmer H. Cook Elementary SchoolGrades: PK-5Distance: 0.6 mi
- 6/10Ramsey Junior High SchoolGrades: 6-8Distance: 3.8 mi
- 7/10Southside High SchoolGrades: 9-12Distance: 3.5 mi
Schools provided by the listing agent
- Elementary: Cook
- Middle: Ramsey
- High: Southside
- District: Fort Smith
Source: Western River Valley BOR. This data may not be complete. We recommend contacting the local school district to confirm school assignments for this home.


Get pre-qualified for a loan
At Zillow Home Loans, we can pre-qualify you in as little as 5 minutes with no impact to your credit score.An equal housing lender. NMLS #10287.
Sell for more on Zillow
Get a Zillow Showcase℠ listing at no additional cost and you could sell for .
$329,200
2% more
+$6,584
With Zillow Showcase(estimated)
$335,784
- Arkansas
- Sebastian County
- Fort Smith
- 72908
- 3005 Fairway Hamlet Ct
Nearby cities
Nearby zip codes
Other Fort Smith Topics
