Skip main navigation
Sold for $433,000
  • $433,000

    3005 FOLKLORE DRIVE, VALRICO, FL 33596

    4beds
    2,038sqft
    Single Family Residence
    Built in 1995
    9,600 Square Feet Lot
    $432,900 Zestimate®
    $212/sqft
    $2,619 Estimated rent

    Home value

    $432,900

    $407,000 - $459,000

    $2,619/mo

    Zestimate® history
    Loading
    Loading...

    Owner options

    List your home for rent

    $2,619/mo

    Rent Zestimate®

    Find your next renter with Zillow Rental Manager. Plus, with online applications, you can quickly screen prospective tenants – for free.

    Learn more

    $2,619/mo

    Rent Zestimate®

    Refinance and save

    $3,121/mo

    Est. payment

    Refinancing to a lower rate could help reduce your monthly payments and save thousands over the life of the loan.

    See today's rates

    $3,121/mo

    Est. payment

    Explore your selling options

    Work with a Zillow partner agent

    Leverage their expertise and Zillow's premium Showcase listings to get your home seen by more buyers.

    Get started

    List with your own agent

    Get your home in front of millions of buyers by listing it on Zillow.

    Learn how to do it

    Sell it yourself

    Take full control of how buyers see your home on Zillow by listing For Sale by Owner (FSBO).

    List your home

    What's special

    Newer pool screenSpacious pool homeRemodeled guest bathroomNew flooringPool bathDouble pantryUpdated primary bathroom
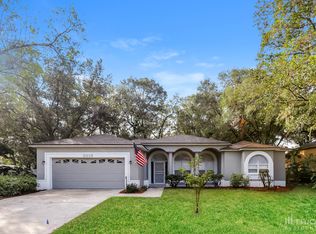
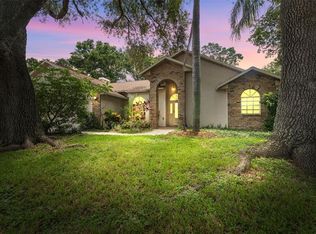
    Welcome to 3005 Folklore Drive, a spacious pool home in Valrico’s desirable Buckhorn community, convenient to great schools and smack dab in the middle of everything. This 4-bedroom, 2-bath home features a 3-car garage, double pantry, pool bath, and a newer pool screen. Recent improvements include fresh interior and exterior paint (2026), professionally cleaned and stretched carpet (2026), and a partially replaced 3-car driveway (2026). Additional updates include new flooring (2017), a remodeled guest bathroom (2017), updated primary bathroom (2017), and water heater replaced in 2022. A wonderful opportunity to enjoy comfortable Florida living in an established community!

    Zillow last checked:

    Listing updated:

    Listed by:

    Danielle Redner 813-967-0175,

    FLORIDA EXECUTIVE REALTY 813-972-3430

    Bought with:

    Charnie Reyes, 3172372

    HOME PRIME REALTY LLC

    Source: Stellar MLS,MLS#: TB8538097MLS LogoOriginating MLS: Suncoast Tampa

    Facts & features

    Interior

    Bedrooms & bathrooms
    • Bedrooms: 4
    • Bathrooms: 2
    • Full bathrooms: 2
    Rooms
    • Room types: Dining Room, Living Room
    Primary bedroom
    • Features: Ceiling Fan(s), En Suite Bathroom, Water Closet/Priv Toilet, Walk-In Closet(s)
    • Level: First
    • Area: 180 Square Feet
    • Dimensions: 12x15
    Bedroom 2
    • Features: Ceiling Fan(s), Built-in Closet
    • Level: First
    • Area: 110 Square Feet
    • Dimensions: 10x11
    Bedroom 3
    • Features: Ceiling Fan(s), Built-in Closet
    • Level: First
    • Area: 99 Square Feet
    • Dimensions: 9x11
    Bedroom 4
    • Features: Ceiling Fan(s), Built-in Closet
    • Level: First
    • Area: 121 Square Feet
    • Dimensions: 11x11
    Primary bathroom
    • Features: Dual Sinks, Tub with Separate Shower Stall
    • Level: First
    Bathroom 2
    • Level: First
    Dining room
    • Level: First
    • Area: 255 Square Feet
    • Dimensions: 17x15
    Family room
    • Features: Ceiling Fan(s)
    • Level: First
    • Area: 266 Square Feet
    • Dimensions: 14x19
    Kitchen
    • Features: Pantry
    • Level: First
    • Area: 252 Square Feet
    • Dimensions: 14x18
    Living room
    • Features: Ceiling Fan(s)
    • Level: First
    • Area: 132 Square Feet
    • Dimensions: 11x12
    Heating
    • Central
    Cooling
    • Central Air
    Appliances
    • Included: Dishwasher, Disposal, Microwave, Range, Refrigerator
    • Laundry: Laundry Room
    Features
    • Ceiling Fan(s), Eating Space In Kitchen, Vaulted Ceiling(s), Walk-In Closet(s)
    • Flooring: Carpet, Tile
    • Doors: Sliding Doors
    • Has fireplace: No
    Interior area
    • Total structure area: 2,920
    • Total interior livable area: 2,038 sqft

    Property

    Parking
    • Total spaces: 3
    • Parking features: Driveway
    • Attached garage spaces: 3
    • Has uncovered spaces: Yes
    Features
    • Levels: One
    • Stories: 1
    • Patio & porch: Covered, Patio, Screened
    • Exterior features: Sidewalk
    • Has private pool: Yes
    • Pool features: Gunite, In Ground, Screen Enclosure
    • Fencing: Fenced
    Lot
    • Size: 9,600 Square Feet
    • Features: Landscaped, Sidewalk
    • Residential vegetation: Mature Landscaping, Oak Trees
    Details
    • Additional structures: Shed(s), Storage
    • Parcel number: U05302135G00000100021.0
    • Zoning: RSC-6
    • Special conditions: None
    • Horse amenities: None

    Construction

    Type & style
    • Home type: SingleFamily
    • Architectural style: Florida
    • Property subtype: Single Family Residence
    • Attached to another structure: Yes
    Materials
    • Stucco
    • Foundation: Slab
    • Roof: Shingle
    Condition
    • New construction: No
    • Year built: 1995

    Utilities & green energy

    • Sewer: Public Sewer
    • Water: Public
    • Utilities for property: Cable Connected, Electricity Connected, Sewer Connected, Water Connected

    Community & HOA

    Community
    • Pet fee: $0 monthly
    • Subdivision: BUCKHORN FIFTH ADD UNIT 2A
    HOA
    • Has HOA: Yes
    • HOA fee: $4 monthly
    • HOA name: Buckhorn Estates Homeowners Association / Kevin Do
    • HOA phone: 813-431-9147
    Location
    • Region: Valrico

    Financial & listing details

    • Price per square foot: $212/sqft
    • Tax assessed value: $347,830
    • Annual tax amount: $4,810
    • Date on market: 8/12/2026
    • Cumulative days on market: 2 days
    • Listing terms: Cash,Conventional,FHA,VA Loan
    • Ownership: Fee Simple
    • Total actual rent: 0
    • Electric utility on property: Yes
    • Road surface type: Paved

    Price history

    DateEventPrice
    9/22/2026Sold$433,000+3.1%$212/sqft
    Source: Stellar MLS #TB8538097 Report a problem
    8/13/2026Listed for sale$420,000+61.5%$206/sqft
    Source: Stellar MLS #TB8538097 Report a problem
    5/2/2017Sold$260,000-2.6%$128/sqft
    Source: Public Record Report a problem
    2/6/2017Price change$267,000-2.7%$131/sqft
    Source: FORSALEBYOWNER.COM REFERRAL #O5484732 Report a problem
    1/10/2017Listed for sale$274,500+63.5%$135/sqft
    Source: FORSALEBYOWNER.COM REFERRAL #O5484732 Report a problem
    2/21/2011Listing removed$1,800$1/sqft
    Source: SIGNATURE REALTY ASSOCIATES #T2456724 Report a problem
    2/13/2011Price change$1,800-5.3%$1/sqft
    Source: SIGNATURE REALTY ASSOCIATES #T2456724 Report a problem
    2/6/2011Listed for rent$1,900$1/sqft
    Source: SIGNATURE REALTY ASSOCIATES #T2456724 Report a problem
    8/20/2002Sold$167,900+14.3%$82/sqft
    Source: Public Record Report a problem
    8/1/1995Sold$146,900$72/sqft
    Source: Public Record Report a problem

    Public tax history

    YearProperty taxesTax assessment
    2025$4,810 +8.6%$262,111 +2.9%
    2024$4,428 +4.2%$254,724 +3%
    2023$4,250 +5.2%$247,305 +3%
    2022$4,041 +1.5%$240,102 +3%
    2021$3,983 +2.4%$233,109 +1.4%
    2020$3,889 -13.9%$229,891 +2.8%
    2019$4,515 $223,667 +4.7%
    2018$4,515 +3.6%$213,594 +7.5%
    2017$4,359 +5.8%$198,669 +7%
    2016$4,119 +3.5%$185,739 +10%
    2015$3,979 +16.8%$168,854 +10%
    2014$3,406 $153,504 +10%
    2013$3,406 +69.5%$139,549 +10.2%
    2012$2,009 -9.7%$126,674 -7.5%
    2011$2,226 -4.7%$136,940 -4.5%
    2010$2,336 -19.8%$143,438 -14%
    2009$2,913 +0.1%$166,779 +0.1%
    2008$2,909 -5.4%$166,612 +3%
    2007$3,073 -4.1%$161,759 +2.5%
    2006$3,206 +0.2%$157,814 +3%
    2005$3,201 $153,217 +3%
    2004-- $148,754 +6.3%
    2003-- $139,900 +14.4%
    2002-- $122,274 +1.6%
    2001-- $120,348 -2.1%
    2000$2,482 $122,943
    Find assessor info on the county website

    Neighborhood: 33596

    Nearby schools

    GreatSchools rating
    Schools provided by the listing agent
    • Elementary: Buckhorn-HB
    • Middle: Mulrennan-HB
    • High: Durant-HB

    Source: Stellar MLS. This data may not be complete. We recommend contacting the local school district to confirm school assignments for this home.

    Get a cash offer in 3 minutes
    Find out how much your home could sell for in as little as 3 minutes with a no-obligation cash offer.
    Estimated market value
    $432,900
    Get a cash offer in 3 minutes
    Find out how much your home could sell for in as little as 3 minutes with a no-obligation cash offer.
    Estimated market value
    $432,900