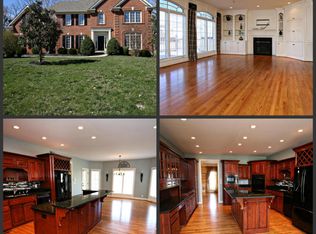
Welcome to 3005 Glenhill Ct! This stunning home sits on a quiet cul-de-sac in the back of the highly desirable Hillcrest Subdivision and is in the North Oldham School District. This home features 6 large bedrooms, 6 full bathrooms, and 1 half bath. Everything in this home has been tastefully updated and will surely wow you. As you enter the front door, you are greeted by the large staircase flanked by a home office and a large dining room. Flowing through to the great room, you will notice the soaring ceilings and wall of windows that let in tons of natural light. The eat-in kitchen features a cozy hearth room with a fire place and access to the screend in porch. You can reach the second floor from the front staircase or the back staircase from the kitchen. You will find 4 bedroom on the second floor, each with an en-suite bathroom. There is an extra bonus room/closet at the end of the hall on the second floor. The basement can be accessed from the front stairway off the great room, or the back stairway by the mud room. Once downstairs you will find a second laundry room, the 6th bedroom, a full bathroom, as well as a theater room and bonus/office space. This house was built to entertain - especially on the back deck area that features a koi pond, hot tub, and outdoor television. A new roof is going on within days and will have a transferrable warranty for the buyer.
Sold for $1,150,000
$1,150,000
3005 Glenhill Ct, Prospect, KY 40059
6beds
9,865sqft
Single Family Residence
Built in 2003
0.48 Acres Lot
$1,173,500 Zestimate®
$117/sqft
$6,902 Estimated rent
Home value
$1,173,500
$1.06M - $1.31M
$6,902/mo
Zestimate® history
Owner options
List your home for rent
$6,902/mo
Rent Zestimate®
Find your next renter with Zillow Rental Manager. Plus, with online applications, you can quickly screen prospective tenants – for free.
$6,902/mo
Rent Zestimate®
Refinance and save
$8,176/mo
Est. payment
Refinancing to a lower rate could help reduce your monthly payments and save thousands over the life of the loan.
$8,176/mo
Est. payment
Explore your selling options
Work with a Zillow partner agent
Leverage their expertise and Zillow's premium Showcase listings to get your home seen by more buyers.
Get startedList with your own agent
Get your home in front of millions of buyers by listing it on Zillow.
Learn how to do itSell it yourself
Take full control of how buyers see your home on Zillow by listing For Sale by Owner (FSBO).
List your homeWhat's special
Theater roomLarge dining roomKoi pondHot tubOutdoor televisionLarge staircaseCozy hearth room
Zillow last checked:
Listing updated:
Listed by:
Elizabeth Cohen 502-649-1687,
Homepage Realty,
Jessica Mountjoy 502-424-5916
Bought with:
Paula Weaver, 220679
First Saturday Real Estate
Source: Metro Search Inc. LLC DBA Apex MLS,MLS#: 1692145
Facts & features
Interior
Bedrooms & bathrooms
- Bedrooms: 6
- Bathrooms: 7
- Full bathrooms: 6
- 1/2 bathrooms: 1
Primary bedroom
- Level: First
Bedroom
- Description: w/ en-suite
- Level: Second
Bedroom
- Description: w/ en-suite
- Level: Second
Bedroom
- Description: w/ en-suite
- Level: Second
Bedroom
- Description: w/ en-suite
- Level: Second
Bedroom
- Level: Second
Primary bathroom
- Level: First
Half bathroom
- Level: First
Full bathroom
- Level: Basement
Dining room
- Level: First
Family room
- Level: Basement
Kitchen
- Level: First
Laundry
- Level: First
Laundry
- Description: 2nd laundry
- Level: Basement
Living room
- Level: First
Office
- Level: First
Other
- Description: Theater Room
- Level: Basement
Other
- Description: Bonus Room
- Level: Basement
Heating
- Forced Air, Natural Gas
Cooling
- Central Air
Features
- Basement: Walkout Finished
- Number of fireplaces: 3
Interior area
- Total structure area: 6,321
- Total interior livable area: 9,865 sqft
- Finished area above ground: 6,321
- Finished area below ground: 3,544
Property
Parking
- Total spaces: 3
- Parking features: Attached
- Attached garage spaces: 3
Features
- Stories: 1
- Patio & porch: Screened Porch, Deck, Porch
- Pool features: Association, Community
- Fencing: None
Lot
- Size: 0.48 Acres
- Features: Cul-De-Sac
Details
- Parcel number: 051905335
Construction
Type & style
- Home type: SingleFamily
- Architectural style: Traditional
- Property subtype: Single Family Residence
Materials
- Wood Frame, Brick Veneer
- Foundation: Concrete Perimeter
- Roof: Shingle
Condition
- Year built: 2003
Utilities & green energy
- Water: Public
- Utilities for property: Electricity Connected
Community & HOA
Community
- Subdivision: Hillcrest
HOA
- Has HOA: Yes
- Amenities included: Clubhouse, Playground, Pool
- HOA fee: $1,020 annually
Location
- Region: Prospect
Financial & listing details
- Price per square foot: $117/sqft
- Tax assessed value: $700,000
- Annual tax amount: $8,656
- Date on market: 7/11/2025
- Electric utility on property: Yes
Price history
| Date | Event | Price |
|---|---|---|
| 8/15/2025 | Sold | $1,150,000-11.4%$117/sqft |
Source:  Metro Search Inc. LLC DBA Apex MLS #1692145 Report a problem Metro Search Inc. LLC DBA Apex MLS #1692145 Report a problem | ||
| 7/23/2025 | Pending sale | $1,298,500$132/sqft |
Source: Metro Search Inc. LLC DBA Apex MLS #1692145 Report a problem | ||
| 7/18/2025 | Price change | $1,298,500-2%$132/sqft |
Source: Metro Search Inc. LLC DBA Apex MLS #1692145 Report a problem | ||
| 7/11/2025 | Listed for sale | $1,325,000+89.3%$134/sqft |
Source: Metro Search Inc. LLC DBA Apex MLS #1692145 Report a problem | ||
| 4/15/2019 | Sold | $700,000-12.4%$71/sqft |
Source: Metro Search Inc. LLC DBA Apex MLS #1509695 Report a problem | ||
| 3/15/2019 | Pending sale | $799,000$81/sqft |
Source: RE/MAX 100 #1509695 Report a problem | ||
| 8/14/2018 | Price change | $799,000-3.2%$81/sqft |
Source: RE/MAX 100 #1509695 Report a problem | ||
| 7/31/2018 | Price change | $825,000-7.8%$84/sqft |
Source: RE/MAX 100 #1509695 Report a problem | ||
| 7/23/2018 | Listed for sale | $895,000-10.5%$91/sqft |
Source: RE/MAX 100 #1509695 Report a problem | ||
| 6/19/2018 | Listing removed | $999,999$101/sqft |
Source: Keller Williams Realty- Louisville #1494262 Report a problem | ||
| 4/25/2018 | Price change | $999,999-13%$101/sqft |
Source: Keller Williams Realty- Louisville #1494262 Report a problem | ||
| 4/18/2018 | Listed for sale | $1,150,000$117/sqft |
Source: Keller Williams Realty- Louisville #1494262 Report a problem | ||
| 3/2/2018 | Listing removed | $1,150,000$117/sqft |
Source: Louisville Highlands #1494262 Report a problem | ||
| 1/23/2018 | Listed for sale | $1,150,000$117/sqft |
Source: Louisville Highlands #1494262 Report a problem | ||
Public tax history
| Year | Property taxes | Tax assessment |
|---|---|---|
| 2024 | $8,656 -0.5% | $700,000 |
| 2023 | $8,698 +0.5% | $700,000 |
| 2022 | $8,651 +0.7% | $700,000 |
| 2021 | $8,595 -0.2% | $700,000 |
| 2020 | $8,616 -21.8% | $700,000 -22.7% |
| 2019 | $11,024 0% | $905,000 |
| 2018 | $11,029 +16.8% | $905,000 +13.1% |
| 2017 | $9,446 | $800,000 -7% |
| 2013 | $9,446 | $860,000 |
| 2011 | -- | $860,000 |
| 2010 | -- | $860,000 |
| 2009 | -- | $860,000 |
Find assessor info on the county website
Neighborhood: 40059
Nearby homes
- $908,1004 bd3 ba3.9k sqft3003 Glenhill Ct, Prospect, KY 40059Off Market
- $1,109,3004 bd3 ba4.4k sqft3007 Glenhill Ct, Prospect, KY 40059Off Market
- $740,3003 bd2 ba2.8k sqft3004 Glenhill Ct, Prospect, KY 40059Off Market
- $830,4005 bd4 ba5.7k sqft3008 Glenhill Ct, Prospect, KY 40059Off Market
- $826,3004 bd2 ba3.4k sqft3001 Glenhill Ct, Prospect, KY 40059Off Market
- $930,6005 bd5 ba5.4k sqft13100 Ridgemoor Dr, Prospect, KY 40059Off Market
- $1,079,6006 bd6 ba6.7k sqft3006 Glenhill Ct, Prospect, KY 40059Off Market
- $1,092,6005 bd5 ba5.4k sqft13004 Ridgemoor Dr, Prospect, KY 40059Off Market
Nearby schools
GreatSchools rating
- 9/10Goshen At Hillcrest Elementary SchoolGrades: K-5Distance: 0.9 mi
- 9/10North Oldham Middle SchoolGrades: 6-8Distance: 1.5 mi
- 10/10North Oldham High SchoolGrades: 9-12Distance: 1.4 mi


Get pre-qualified for a loan
At Zillow Home Loans, we can pre-qualify you in as little as 5 minutes with no impact to your credit score.An equal housing lender. NMLS #10287.
Sell for more on Zillow
Get a Zillow Showcase℠ listing at no additional cost and you could sell for .
$1,173,500
2% more
+$23,470
With Zillow Showcase(estimated)
$1,196,970
- Kentucky
- Oldham County
- Prospect
- 40059
- 3005 Glenhill Ct
Nearby cities
Nearby zip codes
Other Prospect Topics
