Skip main navigation
Sold for $474,900
  • $474,900

    3005 Grande Pointe, Jeffersonville, IN 47130

    3beds
    1,872sqft
    Single Family Residence
    Built in 2021
    0.28 Acres Lot
    $-- Zestimate®
    $254/sqft
    $2,290 Estimated rent

    Home value

    Not available

    Estimated sales range

    Not available

    $2,290/mo

    Zestimate® history
    Loading
    Loading...

    Owner options

    List your home for rent

    $2,290/mo

    Rent Zestimate®

    Find your next renter with Zillow Rental Manager. Plus, with online applications, you can quickly screen prospective tenants – for free.

    Learn more

    $2,290/mo

    Rent Zestimate®

    Refinance and save

    $4,551/mo

    Est. payment

    Refinancing to a lower rate could help reduce your monthly payments and save thousands over the life of the loan.

    See today's rates

    $4,551/mo

    Est. payment

    Explore your selling options

    Work with a Zillow partner agent

    Leverage their expertise and Zillow's premium Showcase listings to get your home seen by more buyers.

    Get started

    List with your own agent

    Get your home in front of millions of buyers by listing it on Zillow.

    Learn how to do it

    Sell it yourself

    Take full control of how buyers see your home on Zillow by listing For Sale by Owner (FSBO).

    List your home

    What's special

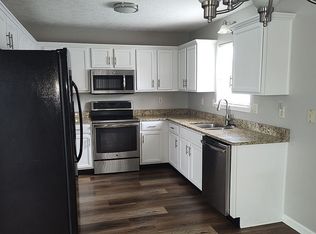
    This stylish, modern home with high quality upgrade will WOW you with all the EXTRAS & AMENITIES! Located in the beautiful Quarry Bluff community, the home is set among the cliffs of a picturesque limestone quarry on the banks of the Ohio River! This like new home, with 3 bedrooms and 2 full baths, has the open concept desired by today’s buyers. As you enter, there is an immediate sense of grandeur with 11’ ceiling and board and batten trimmed walls that flow seamlessly into the great room adorned with a decorative wood beam ceiling, built in cabinetry and a gas fireplace with shiplap finishes. A gourmet kitchen adjoins the area with custom cabinetry, gorgeous black stainless steel appliances, gas range, built in microwave and granite countertops. You will love the pantry closet with its wraparound wood shelves! The dining area opens up to the covered patio for outdoor living and entertaining. Featuring a split floor plan, the primary suite is sure to impress, with its sliding barn door, dual vanities, tiled shower and spacious walk-in closet. You can not beat the location, with a view of the East End bridge, you are just minutes away from the highway and metro areas. The gated community has beautiful views, 3 beaches, a lake with docks for fishing, swimming, canoes & kayaks along with a community clubhouse, swimming pool and tennis/pickle ball court. Prepare to fall in love with this home! Don’t wait, schedule your showing today!

    Zillow last checked:

    Listing updated:

    Listed by:

    Dawn Frye,

    Keller Williams Louisville

    Bought with:

    Glenn Hockersmith, RB17001901

    Schuler Bauer Real Estate Services ERA Powered (N

    Source: SIRA,MLS#: 202309792MLS LogoOriginating MLS: Southern Indiana REALTORS Association

    Facts & features

    Interior

    Bedrooms & bathrooms
    • Bedrooms: 3
    • Bathrooms: 2
    • Full bathrooms: 2
    Bedroom
    • Description: Flooring: Carpet
    • Level: First
    Bedroom
    • Description: Flooring: Carpet
    • Level: First
    Primary bathroom
    • Description: coffered ceiling; sliding barn door; WIC,Flooring: Luxury Vinyl Plank
    • Level: First
    Dining room
    • Description: sliding doors to covered patio,Flooring: Luxury Vinyl Plank
    • Level: First
    Other
    • Description: Dual vanities; tiled shower; shiplap,Flooring: Tile
    • Level: First
    Other
    • Description: Flooring: Tile
    • Level: First
    Kitchen
    • Description: farm house sink, pantry; gas range,Flooring: Luxury Vinyl Plank
    • Level: First
    Living room
    • Description: coffered ceiling; shiplap; fireplace,Flooring: Luxury Vinyl Plank
    • Level: First
    Other
    • Description: Laundry room w/ utility sink,Flooring: Tile
    • Level: First
    Heating
    • Forced Air
    Cooling
    • Central Air
    Appliances
    • Included: Dryer, Dishwasher, Disposal, Microwave, Oven, Range, Refrigerator, Washer
    • Laundry: Main Level, Laundry Room
    Features
    • Bookcases, Kitchen Island, Bath in Primary Bedroom, Main Level Primary, Mud Room, Open Floorplan, Pantry, Split Bedrooms, Utility Room
    • Has basement: No
    • Number of fireplaces: 1
    • Fireplace features: Electric
    Interior area
    • Total structure area: 1,872
    • Total interior livable area: 1,872 sqft
    • Finished area above ground: 1,872
    • Finished area below ground: 0

    Property

    Parking
    • Total spaces: 2
    • Parking features: Attached, Garage, Garage Door Opener
    • Attached garage spaces: 2
    Features
    • Levels: One
    • Stories: 1
    • Patio & porch: Covered, Patio, Porch
    • Exterior features: Landscaping, Porch, Patio
    • Pool features: Association, Community
    • Has view: Yes
    • View description: Panoramic
    Lot
    • Size: 0.28 Acres
    • Features: Cul-De-Sac
    Details
    • Parcel number: 41000410130
    • Zoning: Residential
    • Zoning description: Residential

    Construction

    Type & style
    • Home type: SingleFamily
    • Architectural style: One Story
    • Property subtype: Single Family Residence
    Materials
    • Brick, Frame
    • Foundation: Slab
    • Roof: Shingle
    Condition
    • Resale
    • New construction: No
    • Year built: 2021

    Utilities & green energy

    • Sewer: Public Sewer
    • Water: Connected, Public

    Community & HOA

    Community
    • Features: Clubhouse, Gated, Lake, Pool
    • Security: Security Gate, Gated Community
    • Subdivision: Quarry Bluff
    HOA
    • Has HOA: Yes
    • Amenities included: Clubhouse, Gated, Pool, Water
    • HOA fee: $1,620 annually
    Location
    • Region: Jeffersonville

    Financial & listing details

    • Price per square foot: $254/sqft
    • Annual tax amount: $2,024
    • Date on market: 8/17/2023
    • Cumulative days on market: 29 days
    • Listing terms: Cash,Conventional,FHA,VA Loan
    • Road surface type: Paved

    Price history

    DateEventPrice
    6/25/2026Listing removed--
    Source: Owner Report a problem
    4/21/2026Listed for sale$604,998+27.4%$323/sqft
    Source: SIRA #202607633 Report a problem
    9/15/2023Sold$474,900$254/sqft
    Source: SIRA #202309792 Report a problem
    8/24/2023Pending sale$474,900$254/sqft
    Source: SIRA #202309792 Report a problem
    8/17/2023Listed for sale$474,900+5.6%$254/sqft
    Source: SIRA #202309792 Report a problem
    6/6/2022Sold$449,900$240/sqft
    Source: SIRA #202208375 Report a problem
    4/27/2022Listed for sale$449,900$240/sqft
    Source: SIRA #202208375 Report a problem

    Public tax history

    Tax history is unavailable.

    Neighborhood: 47130

    Nearby schools

    GreatSchools rating
    Get pre-qualified for a loan
    At Zillow Home Loans, we can pre-qualify you in as little as 5 minutes with no impact to your credit score.

    An equal housing lender. NMLS #10287.