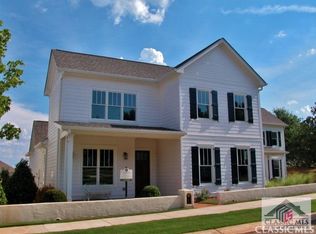
The very popular St. Michael floor plan features an open concept floor plan you are sure to love! The kitchen features an over-sized island and an abundance of cabinets, and is open to the family room for easy entertaining options. Separate dining room for more intimate gatherings is just through the butler's pantry. First floor offers a study off of the living room with french doors for privacy and a bedroom with private full bath that could be used as a second master suite, or for guests. An elevator will take you up to the second floor where you will find an additional bedroom/en suite bath and loft area ideal for exercise equipment, reading area or craft space-you decide! Master suite is also upstairs, and has it's own en suite bathroom and large walk in closet . The St. Michael has a covered front and rear porch and all homes in Charleston park feature an enclosed, private rear yard. Charleston Park offers its residents a community firepit, gazebo gathering space, oversized sidewalks, post office and private tunnel to the golf club and amenities.
This property is not currently displayed as for sale or rent on Zillow. This may be different from what's on other websites or public sources.