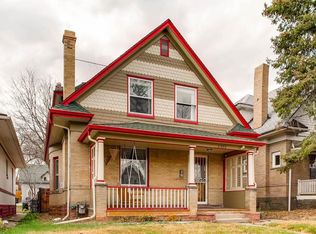
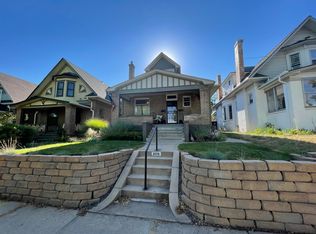
Located in the heart of Denver's vibrant West Highlands, this beautiful 1910 home blends historic charm with convenient modern updates. Located walking distance to many bars, restaurants, breweries and parks, the location is hard to beat. The open main floor is anchored by exposed brick, refinished hardwood floors, and bay windows! The oversized living room exudes charm with the exposed brick wall, gas fireplace, and original decorative windows (with new double pane windows behind them). The open, eat-in, kitchen enjoys quartz countertops, tile backsplash to the ceiling, a wine nook, a coveted pantry, and loads of natural light. There's also an en-suite bedroom and powder bathroom on the main floor! Upstairs you'll find three oversized bedrooms with built in dressers, walk-in closets, one with bay windows, and one with a walk out deck. The bathroom has double vanity sinks, heated floors, toilet room, and a stacked washer/dryer. The finished attic is perfect for storage. Venture to the basement to find the 5th (non conforming) bedroom, a full bathroom, generous living room, a second laundry room, and plenty of storage! Don't miss the secret room behind the book shelf! The backyard is an oasis with a massive flagstone patio, garden beds, mature bushes, and a manicured lawn (all easily maintained with a smart irrigation system). It's the perfect set up for summer entertaining. The rare (brand new) 3 car garage truly makes this home a gem in the Highlands! The roof, plumbing system, electrical system, central air-conditioning and mini split system were all recently updated. Whether you enjoy coffee with morning sun on the front porch, or wine with evening sun on the covered back patio, you'll find your happy place at this home! Open house Saturday from 11:00 - 1:00.
Sold for $1,275,000
Zillow last checked:
Listing updated:
Bought with:
Gregory Strompolos, 100092114
Compass - Denver
Source: REcolorado as distributed by MLS GRID,MLS#: 4663228
Price history
| Date | Event | Price |
|---|---|---|
| 6/17/2025 | Sold | $1,275,000-1.9%$504/sqft |
Source:  REcolorado as distributed by MLS GRID #4663228 Report a problem REcolorado as distributed by MLS GRID #4663228 Report a problem | ||
| 5/19/2025 | Pending sale | $1,300,000$514/sqft |
Source: REcolorado as distributed by MLS GRID #4663228 Report a problem | ||
| 5/2/2025 | Listed for sale | $1,300,000+183.8%$514/sqft |
Source: REcolorado as distributed by MLS GRID #4663228 Report a problem | ||
| 7/10/2017 | Sold | $458,000+11.7%$181/sqft |
Source: Public Record Report a problem | ||
| 6/15/2017 | Listed for sale | $410,000$162/sqft |
Source: Generator Real Estate, LLC #5937649 Report a problem | ||
Get a cash offer in 3 minutes
Find out how much your home could sell for in as little as 3 minutes with a no-obligation cash offer.
Estimated market value
$1,221,800
