Tucked away on a quiet dead-end street in the Easter Lake neighborhood, this ranch home offers comfortable living with everything you need on one level. The living room features a gas fireplace and flows into a spacious dining area with plenty of room for a large table. The adjoining kitchen offers stainless steel appliances, generous counter space and plenty of cabinetry. Just off the main entrance is a versatile room that works well as an office, sitting room, hobby space or whatever best fits your needs, with a convenient half bath nearby. Down the hall, you'll find main-floor laundry, garage access and the spacious primary suite. The bedroom easily accommodates a king-sized bed and includes a walk-in closet. The primary bath features two separate vanities, a tub and separate shower. The walkout lower level adds even more living space with a large family/rec room and wet bar, perfect for entertaining. Two additional bedrooms and a full bath complete the lower level. Outside, the backyard includes a storage shed for lawn equipment and outdoor essentials.
Pending
$315,000
3005 Hart Ave, Des Moines, IA 50320
3beds
1,454sqft
Single Family Residence
Built in 2005
0.25 Acres Lot
$-- Zestimate®
$217/sqft
$-- HOA
What's special
Quiet dead-end streetMain-floor laundryWalk-in closetSpacious primary suiteGenerous counter spacePlenty of cabinetryConvenient half bath nearby
- 25 days
- 380
- 9
Zillow last checked:
Listing updated:
Listed by:
Lynn Johnson (515)343-9390,
RE/MAX Concepts
Source: DMMLS,MLS#: 749060 Originating MLS: Des Moines Area Association of REALTORS
Originating MLS: Des Moines Area Association of REALTORSFacts & features
Interior
Bedrooms & bathrooms
- Bedrooms: 3
- Bathrooms: 3
- Full bathrooms: 2
- 1/2 bathrooms: 1
- Main level bedrooms: 1
Heating
- Forced Air, Gas, Natural Gas
Cooling
- Central Air
Appliances
- Included: Dishwasher, Microwave, Refrigerator, Stove
- Laundry: Main Level
Features
- Wet Bar, Dining Area, Window Treatments
- Flooring: Carpet, Hardwood, Vinyl
- Basement: Finished,Walk-Out Access
- Number of fireplaces: 1
- Fireplace features: Gas, Vented
Interior area
- Total structure area: 1,454
- Total interior livable area: 1,454 sqft
- Finished area below ground: 1,350
Property
Parking
- Total spaces: 2
- Parking features: Attached, Garage, Two Car Garage
- Attached garage spaces: 2
Accessibility
- Accessibility features: Grab Bars
Features
- Stories: 1
- Patio & porch: Deck
- Exterior features: Deck, Storage
- Fencing: Chain Link
Lot
- Size: 0.25 Acres
- Features: Rectangular Lot
Details
- Additional structures: Storage
- Parcel number: 12001301800008
- Zoning: N2B
Construction
Type & style
- Home type: SingleFamily
- Architectural style: Ranch
- Property subtype: Single Family Residence
Materials
- Vinyl Siding
- Foundation: Poured
- Roof: Asphalt,Shingle
Condition
- Year built: 2005
Utilities & green energy
- Sewer: Public Sewer
- Water: Public
Community & HOA
Community
- Security: Smoke Detector(s)
HOA
- Has HOA: No
Location
- Region: Des Moines
Financial & listing details
- Price per square foot: $217/sqft
- Tax assessed value: $378,600
- Annual tax amount: $7,399
- Date on market: 9/10/2026
- Listing terms: Cash,Conventional
- Road surface type: Concrete
Estimated market value
Not available
Estimated sales range
Not available
Not available
Price history
| Date | Event | Price |
|---|---|---|
| 9/11/2026 | Pending sale | $315,000$217/sqft |
Source:  DMMLS #749060 Report a problem DMMLS #749060 Report a problem | ||
| 9/10/2026 | Listed for sale | $315,000+80.5%$217/sqft |
Source: DMMLS #749060 Report a problem | ||
| 8/19/2010 | Sold | $174,500-10.5%$120/sqft |
Source: Public Record Report a problem | ||
| 7/1/2010 | Listed for sale | $194,900-2.5%$134/sqft |
Source: Iowa Realty Co., Inc. #366826 Report a problem | ||
| 5/3/2010 | Sold | $200,000+0.1%$138/sqft |
Source: Public Record Report a problem | ||
| 5/2/2010 | Listed for sale | $199,900-12.9%$137/sqft |
Source: Iowa Realty Co., Inc. #366826 Report a problem | ||
| 7/20/2006 | Sold | $229,500+481%$158/sqft |
Source: Public Record Report a problem | ||
| 2/24/2005 | Sold | $39,500+21.5%$27/sqft |
Source: Public Record Report a problem | ||
| 6/27/2003 | Sold | $32,500$22/sqft |
Source: Public Record Report a problem | ||
Public tax history
| Year | Property taxes | Tax assessment |
|---|---|---|
| 2025 | $7,076 +0.3% | $378,600 +7.9% |
| 2024 | $7,058 +3.9% | $350,800 |
| 2023 | $6,794 +1.2% | $350,800 +25.6% |
| 2022 | $6,714 +3.6% | $279,400 |
| 2021 | $6,480 +1.9% | $279,400 +8.1% |
| 2020 | $6,360 +4.2% | $258,400 |
| 2019 | $6,106 +1.1% | $258,400 +7.9% |
| 2018 | $6,040 | $239,400 |
| 2017 | $6,040 +6.3% | $239,400 +5.4% |
| 2016 | $5,684 | $227,200 |
| 2015 | $5,684 +9.2% | $227,200 +6.6% |
| 2014 | $5,204 | $213,200 |
| 2013 | -- | $213,200 +0.5% |
| 2012 | -- | $212,100 +1.3% |
| 2011 | -- | $209,300 -9.6% |
| 2010 | -- | $231,600 |
| 2009 | -- | $231,600 -6.2% |
| 2008 | -- | $246,900 |
| 2007 | -- | $246,900 +4.3% |
| 2006 | -- | $236,800 +751.8% |
| 2005 | -- | $27,800 +11987% |
| 2003 | -- | $230 |
| 2002 | -- | $230 |
| 2001 | -- | $230 |
Find assessor info on the county website
Monthly payment
Est. payment
Payment breakdown
Explore the cost of this home by adjusting the details. Changes won't be saved.Climate risks
Neighborhood: Bloomfield-Allen
Nearby schools
Schools provided by the listing agent
- District: Carlisle
Source: DMMLS. This data may not be complete. We recommend contacting the local school district to confirm school assignments for this home.

Similar homes
- $349,0005 bd4 ba2k sqft2726 Fayrdale Dr, Des Moines, IA 50320For Sale
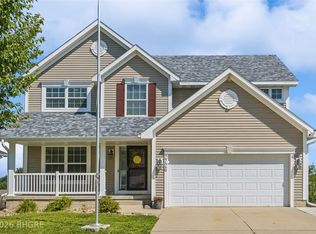 MLS ID #744680, Misty Darling, BH&G Real Estate Innovations. DMMLS
 - $315,0003 bd3 ba1.2k sqft1414 E 20th St, Norwalk, IA 50211For Sale
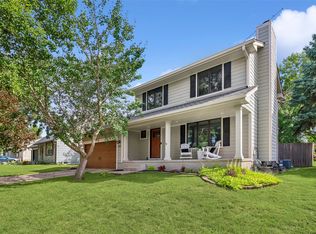 MLS ID #749168, Kate Anderson, RE/MAX Concepts. DMMLS
 - $324,9004 bd3 ba1.5k sqft4415 Park Lawn Dr, Des Moines, IA 50321For Sale
 MLS ID #747273, Amy Forte, LPT Realty, LLC. DMMLS
 - $235,0003 bd3 ba1.4k sqft7316 SE 23rd St Unit 2, Des Moines, IA 50320For Sale
 MLS ID #749213, Adam Janssen, Platinum Realty LLC. DMMLS
