Skip main navigation
Sold for $535,000
  • $535,000

    3005 Haseley Court, Grovetown, GA

    6beds
    3,628sqft
    Single Family Residence
    Built in 2008
    0.53 Acres Lot
    $575,400 Zestimate®
    $147/sqft
    $3,071 Estimated rent

    Home value

    $575,400

    $547,000 - $604,000

    $3,071/mo

    Zestimate® history
    Loading
    Loading...

    Owner options

    List your home for rent

    $3,071/mo

    Rent Zestimate®

    Find your next renter with Zillow Rental Manager. Plus, with online applications, you can quickly screen prospective tenants – for free.

    Learn more

    $3,071/mo

    Rent Zestimate®

    Refinance and save

    $3,857/mo

    Est. payment

    Refinancing to a lower rate could help reduce your monthly payments and save thousands over the life of the loan.

    See today's rates

    $3,857/mo

    Est. payment

    Explore your selling options

    Work with a Zillow partner agent

    Leverage their expertise and Zillow's premium Showcase listings to get your home seen by more buyers.

    Get started

    List with your own agent

    Get your home in front of millions of buyers by listing it on Zillow.

    Learn how to do it

    Sell it yourself

    Take full control of how buyers see your home on Zillow by listing For Sale by Owner (FSBO).

    List your home

    What's special

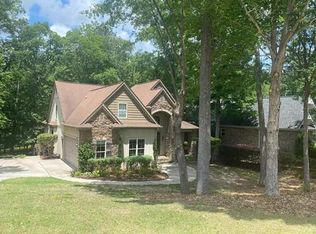
    Once upon a time, nestled within the highly sought-after Tudor Branch community, there stood a dream home that defied all expectations. A magnificent 1.5-story abode, it graced a generous half-acre lot and whispered tales of Southern elegance and luxury living. As you stepped through the inviting front door, it was evident that this home was something truly extraordinary. A total of 6 bedrooms, 4.5 baths & a home office awaited, promising comfort and space for both family and friends. Many rooms in this home looked out onto natural green spaces, offering a serene connection to the environment. Whether it was a bedroom with a view of the lush backyard or the magnificent study where you could gaze out upon the green expanse, nature was never far away. Sunlight streamed through the windows, illuminating every corner of this splendid home, creating an atmosphere of warmth and welcome. But this home had a unique secret - a third electrical panel & generator, poised to spring into action in case of emergencies. With the ability to power essentials like heating and water heaters, it provided peace of mind to its fortunate owners, ensuring that they would always be prepared for the unexpected. Beyond the front door, an outdoor paradise beckoned. The backyard was a haven for those who cherished the great outdoors. A carpet of lush Zoysia grass invited you to embrace nature, perfect for picnics and impromptu games. But the true highlight lay in the outdoor kitchen, complete with a grill, sink, refrigerator, and even a fireplace. It was a gathering place for al fresco feasts and evening soirees, offering the ultimate setup for creating unforgettable memories. And for those seeking a more relaxed outdoor experience, a stunning covered patio with a vaulted ceiling and elegant tile flooring awaited. It was a sanctuary for those who longed for peace and quiet, a space that could be enjoyed throughout the seasons, whether you were sipping morning coffee or hosting intimate dinners under the stars. For the adventurous souls, there was yet more to discover. A zip line stood proudly in the yard, promising endless fun for both the young and the young at heart. It was a place where laughter echoed and memories were created. Green thumbs found their paradise in the form of a vegetable garden. Here, you could nurture your own produce, knowing exactly where your food came from. It was a garden of possibilities, offering a connection to the earth and the satisfaction of growing your own sustenance. With a fenced yard, privacy and security were guaranteed. It was a space where children and pets could play freely, where you could find peace and tranquility, tucked away from the outside world. The exterior of the home was a testament to timeless elegance, with its predominantly brick facade. It was a picture of beauty and durability, an enduring legacy that would stand the test of time. This dream home in Tudor Branch wasn't just a house; it was a story waiting to be lived. It was an embodiment of comfort, luxury, and adventure. This was a place where dreams came true, where life's chapters unfolded in a setting of unparalleled beauty and grace. Don't miss your chance to make this remarkable home your own. Your dream home is waiting in Tudor Branch - seize this opportunity and make it yours today!

    Zillow last checked:

    Listing updated:

    Listed by:

    Farrah Barber 706-267-5760,

    Meybohm Real Estate - Evans,

    HOLLIMON/ BARBER TEAM,

    Meybohm Real Estate - Evans

    Bought with:

    Jena Lynn Puckett, 368776

    Meybohm Real Estate - Evans

    Greg Honeymichael, 181019

    Meybohm Real Estate - Evans

    Source: Hive MLS,MLS#: 98177965MLS LogoOriginating MLS: REALTORS® of Greater Augusta

    Facts & features

    Interior

    Bedrooms & bathrooms
    • Bedrooms: 6
    • Bathrooms: 5
    • Full bathrooms: 4
    • 1/2 bathrooms: 1
    Primary bedroom
    • Level: Main
    • Dimensions: 19 x 16
    Bedroom 2
    • Level: Main
    • Dimensions: 11 x 13
    Bedroom 3
    • Level: Main
    • Dimensions: 11 x 13
    Bedroom 4
    • Level: Main
    • Dimensions: 11 x 14
    Bedroom 5
    • Level: Main
    • Dimensions: 11 x 11
    Bonus room
    • Description: Bedroom 6
    • Level: Upper
    • Dimensions: 19 x 15
    Bonus room
    • Level: Upper
    • Dimensions: 20 x 14
    Breakfast room
    • Level: Main
    • Dimensions: 11 x 12
    Dining room
    • Level: Main
    • Dimensions: 13 x 13
    Family room
    • Level: Main
    • Dimensions: 20 x 17
    Kitchen
    • Level: Main
    • Dimensions: 16 x 13
    Heating
    • Heat Pump, Fireplace(s), Electric
    Cooling
    • Ceiling Fan(s), Heat Pump
    Appliances
    • Included: Built-In Microwave, Refrigerator, Range, Disposal, Dishwasher
    • Laundry: Dryer Hookup, Washer Hookup
    Features
    • Walk-in Closet(s), Entrance Foyer, Hot Tub, Blinds/Shades, Eat-in Kitchen, Walk-In Closet(s)
    • Flooring: Carpet, Ceramic Tile, Hardwood
    • Windows: Skylight(s)
    • Basement: None
    • Attic: Storage
    Interior area
    • Total structure area: 3,628
    • Total interior livable area: 3,628 sqft

    Property

    Parking
    • Total spaces: 2
    • Parking features: Attached, Concrete, Garage Door Opener, Garage, Parking Pad
    • Has attached garage: Yes
    Features
    • Levels: One and One Half
    • Patio & porch: Covered, Porch, See Remarks, Front Porch, Rear Porch
    • Exterior features: Outdoor Grill, See Remarks
    • Fencing: Privacy,Fenced
    Lot
    • Size: 0.53 Acres
    • Dimensions: 100.56 x 236.74 x 100.08 x 222.27
    • Features: See Remarks, Secluded
    Details
    • Parcel number: 0671059

    Construction

    Type & style
    • Home type: SingleFamily
    • Property subtype: Single Family Residence
    Materials
    • Brick, Fiber Cement
    • Foundation: Crawl Space
    • Roof: Composition
    Condition
    • New construction: No
    • Year built: 2008

    Utilities & green energy

    • Sewer: Public Sewer
    • Water: Public
    • Utilities for property: Cable Available

    Community & neighborhood

    Location
    • Region: Grovetown
    • Subdivision: Tudor Branch

    HOA & financial

    HOA
    • Has HOA: Yes
    • HOA fee: $600 annually
    • Amenities included: Clubhouse, Pool, Park, Playground, Sidewalks, Street Lights, Trail(s)

    Other

    Other facts
    • Listing agreement: Exclusive Right To Sell
    • Listing terms: Cash,Conventional,FHA,VA Loan

    Price history

    DateEventPrice
    12/12/2023Sold$535,000+0.9%$147/sqft
    Source: Hive MLS #98177965 Report a problem
    10/24/2023Pending sale$530,000$146/sqft
    Source: REALTORS® of Greater Augusta #521775 Report a problem
    10/19/2023Listed for sale$530,000+30.5%$146/sqft
    Source: REALTORS® of Greater Augusta #521775 Report a problem
    8/29/2008Sold$406,172+802.6%$112/sqft
    Source: Hive MLS #98005823 Report a problem
    4/2/2008Sold$45,000$12/sqft
    Source: Public Record Report a problem

    Public tax history

    YearProperty taxesTax assessment
    2025$5,121 -5.2%$530,838 -0.8%
    2024$5,404 +6.5%$535,000 -1.2%
    2023$5,074 +3.8%$541,631 +15.3%
    2022$4,888 +9.2%$469,647 +14.2%
    2021$4,476 +9.5%$411,187 +175.6%
    2020$4,086 +5.3%$149,204 +5.6%
    2019$3,880 -2.6%$141,270 -2.6%
    2018$3,984 +7.5%$145,008 +7.7%
    2017$3,707 -1.6%$134,603 -7.2%
    2016$3,767 -3.7%$144,974 +5.1%
    2015$3,912 +19.3%$137,952 +15.2%
    2014$3,279 +0.8%$119,801 -4.3%
    2012$3,254 +0.4%$125,150 +2.5%
    2011$3,242 -4.4%$122,139 -5.2%
    2010$3,392 -12.8%$128,821 -11.8%
    2009$3,891 $146,126

    Find assessor info on the county website

    Neighborhood: 30813

    Nearby schools

    GreatSchools rating
    Schools provided by the listing agent
    • Elementary: Lewiston Elementary
    • Middle: Evans
    • High: Evans

    Source: Hive MLS. This data may not be complete. We recommend contacting the local school district to confirm school assignments for this home.

    Get pre-qualified for a loan
    At Zillow Home Loans, we can pre-qualify you in as little as 5 minutes with no impact to your credit score.

    An equal housing lender. NMLS #10287.

    Sell for more on Zillow
    Get a Zillow Showcase℠ listing at no additional cost and you could sell for .
    $575,400
    2% more
    +$11,508
    With Zillow Showcase(estimated)
    $586,908