Skip main navigation
Sold for $435,000
  • $435,000

    3005 Helens Ct, Quincy, IL 62305

    4beds
    3,530sqft
    Single Family Residence, Residential
    Built in 2010
    0.25 Acres Lot
    $453,400 Zestimate®
    $123/sqft
    $3,292 Estimated rent

    Home value

    $453,400

    $394,000 - $521,000

    $3,292/mo

    Zestimate® history
    Loading
    Loading...

    Owner options

    List your home for rent

    $3,292/mo

    Rent Zestimate®

    Find your next renter with Zillow Rental Manager. Plus, with online applications, you can quickly screen prospective tenants – for free.

    Learn more

    $3,292/mo

    Rent Zestimate®

    Refinance and save

    $2,940/mo

    Est. payment

    Refinancing to a lower rate could help reduce your monthly payments and save thousands over the life of the loan.

    See today's rates

    $2,940/mo

    Est. payment

    Explore your selling options

    Work with a Zillow partner agent

    Leverage their expertise and Zillow's premium Showcase listings to get your home seen by more buyers.

    Get started

    List with your own agent

    Get your home in front of millions of buyers by listing it on Zillow.

    Learn how to do it

    Sell it yourself

    Take full control of how buyers see your home on Zillow by listing For Sale by Owner (FSBO).

    List your home

    What's special

    Electric fireplaceFenced oasisNewer landscapingFire pitFamily roomQuiet cul-de-sacCrown molding
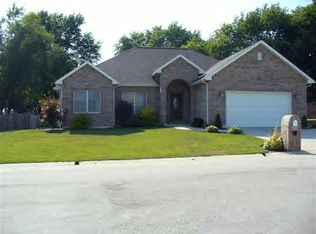
    "A stunning personal home offered by one of Quincy's most talented builders!! This custom ranch with four bedrooms and three full and one-half baths is located in a quiet cul-de-sac in the family friendly Frese Meadows subdivision. Upon entry, the floor plan showcases a wonderful open concept with hand scraped hardwood flooring. Beautifully crafted cherry kitchen cabinetry with granite countertops, electric fireplace, crown molding in living, dining room, kitchen and master suite. The master bathroom offers a full bath with jacuzzi tub, tiled walk-in shower, double vanity, potty closet and custom master closet with accent shelf lighting. The first level offers three bedrooms, two full baths and a half bath with laundry area. The newly finished lower level offers a family room, full bath with custom dog washing station, and one bedroom with a 7 x 8 custom walk-in closet. The basement office could easily convert to a fifth bedroom with the addition of an egress window. Lower level also offers ample storage hidden behind huge rolling doors with custom shelving. A ruff in is ready to add your personal touches for kitchenette. The backyard is a fenced oasis with custom patio, pergola, fire pit & outdoor kitchen. Newer landscaping throughout the property."

    Zillow last checked:

    Listing updated:

    Listed by:

    Jeff Wiemelt Phone:217-228-3100,

    Mays LLC REALTORS

    Bought with:

    Glenn Swick, 471.017857

    Swick Realty

    Source: RMLS Alliance as distributed by MLS GRID,MLS#: CA1037657MLS LogoOriginating MLS: Capital Area Association of Realtors

    Facts & features

    Interior

    Bedrooms & bathrooms
    • Bedrooms: 4
    • Bathrooms: 4
    • Full bathrooms: 3
    • 1/2 bathrooms: 1
    Bedroom 1
    • Level: Main
    • Dimensions: 13ft 0in x 14ft 0in
    Bedroom 2
    • Level: Main
    • Dimensions: 11ft 0in x 14ft 0in
    Bedroom 3
    • Level: Main
    • Dimensions: 11ft 0in x 13ft 0in
    Bedroom 4
    • Level: Lower
    • Dimensions: 14ft 0in x 15ft 0in
    Other
    • Level: Main
    • Dimensions: 14ft 0in x 15ft 0in
    Other
    • Level: Lower
    • Dimensions: 10ft 0in x 13ft 0in
    Other
    • Area: 1590
    Family room
    • Level: Lower
    • Dimensions: 15ft 0in x 18ft 0in
    Kitchen
    • Level: Main
    • Dimensions: 13ft 0in x 16ft 0in
    Living room
    • Level: Main
    • Dimensions: 14ft 0in x 15ft 0in
    Main level
    • Area: 1940
    Recreation room
    • Level: Lower
    • Dimensions: 13ft 0in x 16ft 0in
    Heating
    • Electric, Forced Air, Heat Pump
    Cooling
    • Heat Pump
    Appliances
    • Included: Dishwasher, Disposal, Range Hood, Microwave, Range, Refrigerator
    Features
    • Ceiling Fan(s), Vaulted Ceiling(s)
    • Windows: Blinds
    • Basement: Finished,Full
    • Number of fireplaces: 1
    • Fireplace features: Electric
    Interior area
    • Total structure area: 1,940
    • Total interior livable area: 3,530 sqft

    Property

    Parking
    • Total spaces: 3
    • Parking features: Attached, Oversized
    • Attached garage spaces: 3
    Features
    • Patio & porch: Patio, Porch
    • Has view: Yes
    • View description: Lake
    • Has water view: Yes
    • Water view: Lake
    • Waterfront features: Pond/Lake
    Lot
    • Size: 0.25 Acres
    • Dimensions: 90 x 120
    • Features: Level
    Details
    • Parcel number: 236112916000
    • Other equipment: Radon Mitigation System

    Construction

    Type & style
    • Home type: SingleFamily
    • Architectural style: Ranch
    • Property subtype: Single Family Residence, Residential
    Materials
    • Frame, Composition, Masonite
    • Foundation: Concrete Perimeter
    • Roof: Shingle
    Condition
    • New construction: No
    • Year built: 2010

    Utilities & green energy

    • Sewer: Public Sewer
    • Water: Public

    Community & HOA

    Community
    • Subdivision: Frese Meadows
    Location
    • Region: Quincy

    Financial & listing details

    • Price per square foot: $123/sqft
    • Tax assessed value: $291,180
    • Annual tax amount: $5,938
    • Date on market: 7/8/2025
    • Cumulative days on market: 1 day

    Price history

    DateEventPrice
    8/8/2025Sold$435,000+0.1%$123/sqft
    Source: RMLS Alliance as distributed by MLS GRID #CA1037657 Report a problem
    7/9/2025Pending sale$434,500$123/sqft
    Source: RMLS Alliance as distributed by MLS GRID #CA1037657 Report a problem
    7/8/2025Listed for sale$434,500+1348.3%$123/sqft
    Source: RMLS Alliance as distributed by MLS GRID #CA1037657 Report a problem
    8/14/2009Sold$30,000$8/sqft
    Source: Public Record Report a problem

    Public tax history

    YearProperty taxesTax assessment
    2024$5,938 +6.8%$97,060 +7.8%
    2023$5,561 +6.3%$90,050 +7.1%
    2022$5,232 -0.6%$84,080 +2.1%
    2021$5,264 +2.1%$82,390 +2%
    2020$5,156 +2%$80,780 +1.1%
    2019$5,054 +8.5%$79,910 +9%
    2018$4,658 +2.6%$73,320 +1%
    2017$4,539 +2.1%$72,600 +4.3%
    2016$4,447 -100%$69,640
    2015$42,516,800 +1000728.5%$69,640 +3.5%
    2012$4,248 $67,310 +0.1%
    2011$4,248 +6594.2%$67,270 +7133.3%
    2009$63 +3.9%$930
    2008$61 +1.8%$930 +4.5%
    2007$60 $890
    Find assessor info on the county website

    Neighborhood: 62305

    Nearby schools

    GreatSchools rating
    Get pre-qualified for a loan
    At Zillow Home Loans, we can pre-qualify you in as little as 5 minutes with no impact to your credit score.

    An equal housing lender. NMLS #10287.