Your summer vacation is in your backyard! Get the beach house vibes without all the sand! Lay out soaking up the rays in your above-ground pool. 3005 Hemby Commons Pkwy is a fully renovated home ready for a new owner. This impressive home flaunts all the updates. From the tiled wood flooring from the front door to the primary suite to the Sunroom addition, the upgraded carpeting, the brand new AC, & so much more! Imagine your game night hanging out in the sunroom while you barbecue out by the pool. The fully fenced backyard gives you space to let your furry friends out to play. The shed allows for even more storage than the oversized 2 car garage. This sensational home is nestled in the highly desirable area of Hemby Bridge, with easy access to several major highways. This sweet home is within walking distance of many local attractions. The local school, sports, town restaurant, grocery store, post office, & gas station, just to name a few. Who will you invite over to your new home?
Closed
$425,000
3005 Hemby Commons Pkwy, Indian Trail, NC 28079
3beds
1,647sqft
Single Family Residence
Built in 2004
0.24 Acres Lot
$425,500 Zestimate®
$258/sqft
$2,097 Estimated rent
Home value
$425,500
$404,000 - $447,000
$2,097/mo
Zestimate® history
Owner options
List your home for rent
$2,097/mo
Rent Zestimate®
Find your next renter with Zillow Rental Manager. Plus, with online applications, you can quickly screen prospective tenants – for free.
$2,097/mo
Rent Zestimate®
Refinance and save
$2,785/mo
Est. payment
Refinancing to a lower rate could help reduce your monthly payments and save thousands over the life of the loan.
$2,785/mo
Est. payment
Explore your selling options
Work with a Zillow partner agent
Leverage their expertise and Zillow's premium Showcase listings to get your home seen by more buyers.
Get startedList with your own agent
Get your home in front of millions of buyers by listing it on Zillow.
Learn how to do itSell it yourself
Take full control of how buyers see your home on Zillow by listing For Sale by Owner (FSBO).
List your homeWhat's special
Zillow last checked:
Listing updated:
Listed by:
Dee Brummett dee@AtHomeintheCarolinas.com,
Coldwell Banker Realty,
Ted Walania,
Coldwell Banker Realty
Bought with:
Kristen Bernard
Keller Williams South Park
Source: Canopy MLS as distributed by MLS GRID,MLS#: 4157342
Facts & features
Interior
Bedrooms & bathrooms
- Bedrooms: 3
- Bathrooms: 2
- Full bathrooms: 2
- Main level bedrooms: 3
Primary bedroom
- Level: Main
Primary bedroom
- Level: Main
Bedroom s
- Level: Main
Bedroom s
- Level: Main
Bedroom s
- Level: Main
Bedroom s
- Level: Main
Bathroom full
- Level: Main
Bathroom full
- Level: Main
Bathroom full
- Level: Main
Bathroom full
- Level: Main
Dining room
- Level: Main
Dining room
- Level: Main
Kitchen
- Level: Main
Kitchen
- Level: Main
Laundry
- Level: Main
Laundry
- Level: Main
Living room
- Level: Main
Living room
- Level: Main
Sunroom
- Level: Main
Sunroom
- Level: Main
Heating
- Central, Natural Gas
Cooling
- Ceiling Fan(s), Central Air, Electric
Appliances
- Included: Dishwasher, Disposal, Electric Range, Gas Water Heater, Microwave
- Laundry: Laundry Room, Main Level
Features
- Soaking Tub, Open Floorplan, Pantry, Storage, Walk-In Closet(s)
- Flooring: Carpet, Tile, Vinyl
- Doors: Sliding Doors
- Has basement: No
- Attic: Permanent Stairs
- Fireplace features: Gas, Gas Log, Living Room
Interior area
- Total structure area: 1,647
- Total interior livable area: 1,647 sqft
- Finished area above ground: 1,647
- Finished area below ground: 0
Property
Parking
- Total spaces: 6
- Parking features: Driveway, Attached Garage, Garage Door Opener, Garage Faces Front, Keypad Entry, Garage on Main Level
- Attached garage spaces: 2
- Uncovered spaces: 4
Features
- Levels: One
- Stories: 1
- Patio & porch: Patio, Porch
- Exterior features: Fire Pit
- Fencing: Back Yard
Lot
- Size: 0.24 Acres
- Dimensions: 75 x 142 x 75 x 141
- Features: Level
Details
- Additional structures: Gazebo, Outbuilding
- Parcel number: 07039400
- Zoning: ARO
- Special conditions: Standard
Construction
Type & style
- Home type: SingleFamily
- Architectural style: Traditional
- Property subtype: Single Family Residence
Materials
- Vinyl
- Foundation: Slab
- Roof: Shingle
Condition
- New construction: No
- Year built: 2004
Details
- Builder name: Love Homes
Utilities & green energy
- Sewer: County Sewer
- Water: County Water
- Utilities for property: Cable Available, Electricity Connected, Underground Utilities, Wired Internet Available
Community & HOA
Community
- Security: Carbon Monoxide Detector(s), Smoke Detector(s)
- Subdivision: Hemby Commons
HOA
- Has HOA: Yes
- HOA fee: $252 annually
- HOA name: Hemby Commons HOA
Location
- Region: Indian Trail
Financial & listing details
- Price per square foot: $258/sqft
- Tax assessed value: $270,800
- Annual tax amount: $2,829
- Date on market: 7/12/2024
- Cumulative days on market: 3 days
- Listing terms: Cash,Conventional,Exchange,FHA,NC Bond,VA Loan
- Electric utility on property: Yes
- Road surface type: Concrete, Paved
Price history
| Date | Event | Price |
|---|---|---|
| 9/16/2024 | Sold | $425,000$258/sqft |
Source:  Canopy MLS as distributed by MLS GRID #4157342 Report a problem Canopy MLS as distributed by MLS GRID #4157342 Report a problem | ||
| 7/12/2024 | Listed for sale | $425,000+197.2%$258/sqft |
Source: Canopy MLS as distributed by MLS GRID #4157342 Report a problem | ||
| 6/30/2006 | Sold | $143,000+1.4%$87/sqft |
Source: Public Record Report a problem | ||
| 11/1/2004 | Sold | $141,000$86/sqft |
Source: Public Record Report a problem | ||
Public tax history
| Year | Property taxes | Tax assessment |
|---|---|---|
| 2025 | $2,829 +23.8% | $427,500 +57.9% |
| 2024 | $2,285 +0.8% | $270,800 |
| 2023 | $2,266 | $270,800 |
| 2022 | $2,266 | $270,800 |
| 2021 | $2,266 +21.3% | $270,800 +44% |
| 2020 | $1,868 0% | $188,100 |
| 2019 | $1,868 +27.3% | $188,100 +0% |
| 2018 | $1,467 | $188,070 0% |
| 2017 | $1,467 -4.3% | $188,100 +0% |
| 2016 | $1,533 | $188,070 |
| 2015 | $1,533 +26.1% | $188,070 +10.5% |
| 2014 | $1,216 | $170,200 |
| 2013 | -- | $170,200 |
| 2012 | -- | $170,200 |
| 2011 | -- | $170,200 |
| 2010 | -- | $170,200 |
| 2009 | $1,216 | $170,200 |
| 2008 | $1,216 +15.9% | $170,200 +21.5% |
| 2007 | $1,049 +9.6% | $140,040 |
| 2006 | $957 | $140,040 |
| 2005 | -- | $140,040 +311.9% |
| 2004 | -- | $34,000 +9.7% |
| 2003 | -- | $31,000 |
| 2002 | -- | $31,000 |
| 2001 | -- | $31,000 |
Find assessor info on the county website
Neighborhood: 28079
Nearby homes
- $381,7003 bd3 ba2k sqft3007 Hemby Commons Pkwy, Indian Trail, NC 28079Off Market
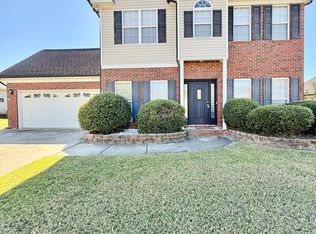
- $385,0003 bd2 ba1.6k sqft3003 Hemby Commons Pkwy, Indian Trail, NC 28079Off Market
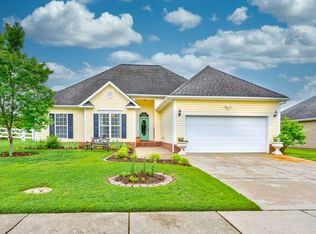
- $401,5004 bd2 ba1.7k sqft3009 Hemby Commons Pkwy, Indian Trail, NC 28079Off Market
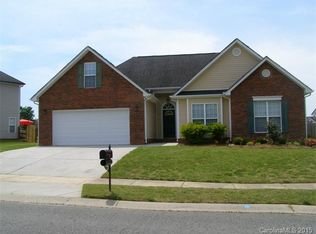
- $368,0003 bd2 ba1.4k sqft3001 Hemby Commons Pkwy, Indian Trail, NC 28079Off Market
- $375,3003 bd2 ba1.4k sqft3006 Hemby Commons Pkwy, Indian Trail, NC 28079Off Market
- $400,0001 bd2 ba1.7k sqft1005 Trillium Pl, Indian Trail, NC 28079Sold
- $371,5003 bd2 ba1.5k sqft3008 Hemby Commons Pkwy #32, Indian Trail, NC 28079Off Market
- $404,800-- bd2 ba1.9k sqft3004 Hemby Commons Pkwy, Indian Trail, NC 28079Off Market
Nearby schools
GreatSchools rating
- 7/10Hemby Bridge Elementary SchoolGrades: PK-5Distance: 0.2 mi
- 9/10Porter Ridge Middle SchoolGrades: 6-8Distance: 3.1 mi
- 7/10Porter Ridge High SchoolGrades: 9-12Distance: 2.9 mi
Schools provided by the listing agent
- Elementary: Hemby Bridge
- Middle: Porter Ridge
- High: Porter Ridge
Source: Canopy MLS as distributed by MLS GRID. This data may not be complete. We recommend contacting the local school district to confirm school assignments for this home.
Get a cash offer in 3 minutes
Find out how much your home could sell for in as little as 3 minutes with a no-obligation cash offer.
Estimated market value
$425,500
Get a cash offer in 3 minutes
Find out how much your home could sell for in as little as 3 minutes with a no-obligation cash offer.
Estimated market value
$425,500
- North Carolina
- Union County
- Indian Trail
- 28079
- 3005 Hemby Commons Pkwy
Nearby cities
Nearby zip codes
Other Indian Trail Topics
