Skip main navigation
Off market
  • $528,800

    3005 Hillingham Cir, Chadds Ford, PA 19317

    4beds
    2,904sqft
    Townhouse
    Built in 1987
    3,049 Square Feet Lot
    $528,800 Zestimate®
    $182/sqft
    $3,571 Estimated rent

    Home value

    $528,800

    $502,000 - $555,000

    $3,571/mo

    Zestimate® history
    Loading
    Loading...

    Owner options

    List your home for rent

    $3,571/mo

    Rent Zestimate®

    Find your next renter with Zillow Rental Manager. Plus, with online applications, you can quickly screen prospective tenants – for free.

    Learn more

    $3,571/mo

    Rent Zestimate®

    Refinance and save

    $3,347/mo

    Est. payment

    Refinancing to a lower rate could help reduce your monthly payments and save thousands over the life of the loan.

    See today's rates

    $3,347/mo

    Est. payment

    Explore your selling options

    Work with a Zillow partner agent

    Leverage their expertise and Zillow's premium Showcase listings to get your home seen by more buyers.

    Get started

    List with your own agent

    Get your home in front of millions of buyers by listing it on Zillow.

    Learn how to do it

    Sell it yourself

    Take full control of how buyers see your home on Zillow by listing For Sale by Owner (FSBO).

    List your home

    What's special

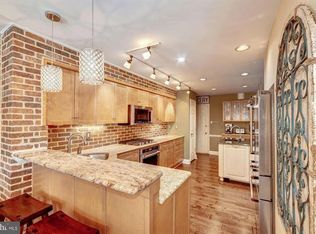
    Fabulous Opportunity to Own the Most Square Footage for your Dollar in Chadds Ford along Picturesque Route 52.This Gorgeous and Well Maintained, 3 Story Colonial with Full Basement in Popular Hillingham offers a Park-like Setting, Lots of Living and Storage Space, and an Open Floor Plan. Fresh Upgrades include NEW Refinished Hardwood Floors throughout the first level, NEW HVAC System, NEW Kitchen Aid Stainless Steel Appliances, NEW Exterior Paint, NEW Custom Closet in Master, and NEW Windows in Sunroom and First Floor Landing. Upon entering notice the light filled 2-story foyer, charming powder room, and hardwood floors throughout the main level. The spacious living room, with corner wood burning fireplace and sliding doors onto the deck, opens to a dining room and kitchen counter with bar stools great for entertaining. Eat-in kitchen boasts maple cabinetry, stainless steel Kitchen Aid appliances, granite countertops with tile backsplash, under cabinet lighting, double sink, Grohe faucet, ceiling fan, double pantry and access to the garage. The bright 2-story sunroom with skylight and tile floor has sliding doors to private, low maintenance composite deck. The finished lower level provides a potential in-law or guest suite with a huge family room, 3rd bedroom and full bath, large laundry room including built-in cabinets, extra closet, storage area, and walkout to paver stone patio. Upstairs you will find a spacious hallway or sitting area with balcony overlooking main floor foyer. The large and bright master bedroom has a full bath and custom maple wood walk-in closet. To finish the second level is a 2nd bedroom with walk-in closet and hall bathroom. In addition, there is a third level fully finished loft with bonus storage and skylights for use as an office or 4th bedroom. Additional benefits of this home include a dual pad security & fire system with a motion detector, NEW digital thermostat, NEW deck railing, NEW exterior lights installed on front and back, and NEW sealed driveway. All of this and in a prime location of Chadds Ford off of Route 52 with easy access to Historic Kennett Square, Longwood Gardens, Greenville, Winterthur, Wilmington, I-95 and local attractions and shopping. A Must See! Book your appointment today!

    This property is off market, which means it's not currently listed for sale or rent on Zillow. This may be different from what's available on other websites or public sources.
    Facts & features

    Interior

    Bedrooms & bathrooms
    • Bedrooms: 4
    • Bathrooms: 4
    • Full bathrooms: 3
    • 1/2 bathrooms: 1
    Heating
    • Forced air, Electric
    Cooling
    • Central
    Appliances
    • Included: Dishwasher, Garbage disposal, Microwave, Refrigerator
    Features
    • Master Bath(s), Kitchen - Eat-In, Butlers Pantry
    • Flooring: Hardwood
    • Has fireplace: Yes
    Interior area
    • Total interior livable area: 2,904 sqft

    Property

    Parking
    • Total spaces: 1
    • Parking features: Garage - Attached
    Features
    • Exterior features: Wood
    Lot
    • Size: 3,049 Square Feet
    Details
    • Parcel number: 620202160000

    Construction

    Type & style
    • Home type: Townhouse
    Condition
    • Year built: 1987

    Community & HOA

    Location
    • Region: Chadds Ford

    Financial & listing details

    • Price per square foot: $182/sqft
    • Tax assessed value: $177,000
    • Annual tax amount: $7,507

    Price history

    DateEventPrice
    3/20/2018Sold$3,000,000+868.1%$1,033/sqft
    Source: Public Record Report a problem
    2/22/2018Pending sale$309,900$107/sqft
    Source: BHHS Fox & Roach-Hockessin #7037936 Report a problem
    8/16/2017Listed for sale$309,900+0.3%$107/sqft
    Source: BHHS Fox & Roach-Hockessin #7037936 Report a problem
    8/25/2004Sold$309,000+57.7%$106/sqft
    Source: Public Record Report a problem
    2/14/2001Sold$196,000$67/sqft
    Source: Public Record Report a problem

    Public tax history

    YearProperty taxesTax assessment
    2025$7,507 +1.7%$177,000
    2024$7,381 +4.3%$177,000
    2023$7,078 +1.3%$177,000
    2022$6,989 +2%$177,000
    2021$6,854 +362.7%$177,000
    2020$1,481 -77.3%$177,000
    2019$6,534 +7.2%$177,000
    2018$6,097 +9900.5%$177,000
    2017$61 -91.3%$177,000
    2016$702 $177,000
    2015$702 $177,000
    2014$702 $177,000
    2013-- $177,000
    2012-- $177,000
    2011-- $177,000
    2010-- $177,000
    2009-- $177,000
    2008-- $177,000
    2007-- $177,000
    2006-- $177,000
    2005-- $177,000
    2004-- $177,000
    2003-- $177,000
    2000-- $177,000
    Find assessor info on the county website

    Neighborhood: 19317

    Nearby schools

    GreatSchools rating
    Schools provided by the listing agent
    • Elementary: GREENWOOD
    • Middle: Kennett
    • High: KENNETT
    • District: Kennett Cons

    Source: The MLS. This data may not be complete. We recommend contacting the local school district to confirm school assignments for this home.

    Get a cash offer in 3 minutes
    Find out how much your home could sell for in as little as 3 minutes with a no-obligation cash offer.
    Estimated market value
    $528,800
    Get a cash offer in 3 minutes
    Find out how much your home could sell for in as little as 3 minutes with a no-obligation cash offer.
    Estimated market value
    $528,800