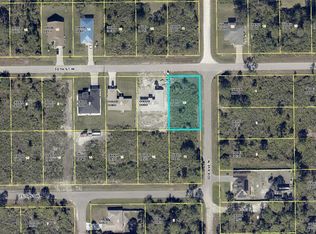
SELLER MOTIVATED! CLOSING COST ASSISTANCE AVAILABLE! Welcome to this beautiful NEW CONSTRUCTION home in Lehigh Acres offering 1,640 SF of living area and 2,337 total SF under roof. This thoughtfully designed home features 3 BEDROOMS + DEN, 2 BATHS, and a 2-CAR GARAGE on an oversized 10,890 SF lot in FLOOD ZONE X, located on a quiet dead-end street. The open-concept layout features tray ceilings, abundant natural light, IMPACT-RESISTANT WINDOWS & DOORS, and porcelain tile throughout. The kitchen offers white shaker cabinets, quartz countertops, a large island with seating, stainless steel appliances, and designer lighting. The private primary suite includes dual walk-in closets, dual vanities, illuminated mirrors, matte black fixtures, and a frameless glass shower. Enjoy the covered lanai with BUILT-IN OUTDOOR KITCHEN, sink, cabinetry, workspace, and ceiling fan, plus a spacious backyard with ROOM FOR A POOL. Additional features include an 8-ft entry door, recessed LED lighting, interior laundry with utility sink and cabinetry, paver driveway, epoxy flooring, and irrigation system. Convenient to shopping, dining, schools, major roads, Fort Myers, and RSW. FHA, VA, Conventional & USDA financing may be available. Schedule your showing today!
New construction
Price cut: $1.9K (9/6)
$357,000
3005 Ida Ave S, Lehigh Acres, FL 33976
3beds
1,640sqft
Single Family Residence
Built in 2026
-- sqft lot
$-- Zestimate®
$218/sqft
$-- HOA
What's special
Room for a poolCovered lanaiLarge island with seatingAbundant natural lightQuartz countertopsSpacious backyardOpen-concept layout
- 8 days
- 158
- 21
Likely to sell faster than
Zillow last checked:
Listing updated:
Listed by:
Rosaura Palermo 239-895-5053,
Palermo Real Estate LLC
Source: MIAMI,MLS#: A12069487 Originating MLS: A-Miami Association of REALTORS
Originating MLS: A-Miami Association of REALTORSFacts & features
Interior
Bedrooms & bathrooms
- Bedrooms: 3
- Bathrooms: 2
- Full bathrooms: 2
Rooms
- Room types: Den/Library/Office, Family Room
Other
- Area: 342 Square Feet
- Dimensions: 18x19
Other
- Area: 121 Square Feet
- Dimensions: 11x11
Other
- Area: 195 Square Feet
- Dimensions: 13x15
Other
- Area: 180 Square Feet
- Dimensions: 10x18
Other
- Area: 110 Square Feet
- Dimensions: 10x11
Other
- Area: 198 Square Feet
- Dimensions: 22x9
Other
- Area: 121 Square Feet
- Dimensions: 11x11
Heating
- Central
Cooling
- Central Air
Appliances
- Included: Disposal, Gas Range, Microwave, Refrigerator
- Laundry: In Garage, Washer/Dryer Hook-Up
Features
- Entrance Foyer, Pantry, Vaulted Ceiling(s), Walk-In Closet(s)
- Flooring: Tile
- Doors: High Impact Doors
- Windows: Clear Impact Glass, Impact Glass
Interior area
- Total structure area: 2,337
- Total interior livable area: 1,640 sqft
Video & virtual tour
Property
Parking
- Total spaces: 2
- Parking features: Paver Block, No Trucks/Trailers, Garage Door Opener
- Garage spaces: 2
Features
- Stories: 1
- Entry location: Foyer
- Pool features: R30-No Pool/No Water
- Has view: Yes
- View description: None
Lot
- Features: Oversized Lot
Details
- Parcel number: 014526L408084.0030
- Zoning: RS-1
Construction
Type & style
- Home type: SingleFamily
- Property subtype: Single Family Residence
Materials
- CBS Construction
- Roof: Shingle
Condition
- New Construction
- New construction: Yes
- Year built: 2026
Utilities & green energy
- Sewer: Septic Tank
- Water: Well
Community & HOA
Community
- Features: None, No Subdiv/Park Info
- Security: Smoke Detector
- Subdivision: Lehigh Acres
HOA
- Has HOA: No
Location
- Region: Lehigh Acres
Financial & listing details
- Price per square foot: $218/sqft
- Tax assessed value: $21,803
- Annual tax amount: $520
- Date on market: 6/5/2026
- Listing terms: Cash
Estimated market value
Not available
Estimated sales range
Not available
Not available
Price history
| Date | Event | Price |
|---|---|---|
| 9/6/2026 | Price change | $357,000-0.5%$218/sqft |
Source:  MIAMI #A12069487 Report a problem MIAMI #A12069487 Report a problem | ||
| 8/30/2026 | Price change | $358,9000%$219/sqft |
Source:  Florida Gulf Coast MLS #2026024872 Report a problem Florida Gulf Coast MLS #2026024872 Report a problem | ||
| 8/29/2026 | Price change | $358,901-0.2%$219/sqft |
Source: MIAMI #A12069487 Report a problem | ||
| 8/6/2026 | Price change | $359,800-1.4%$219/sqft |
Source: Florida Gulf Coast MLS #2026024872 Report a problem | ||
| 7/3/2026 | Price change | $364,888-1.4%$222/sqft |
Source: Florida Gulf Coast MLS #2026024872 Report a problem | ||
| 6/5/2026 | Listed for sale | $370,000+1133.3%$226/sqft |
Source: Florida Gulf Coast MLS #2026024872 Report a problem | ||
| 5/6/2024 | Sold | $30,000$18/sqft |
Source: Florida Gulf Coast MLS #224019368 Report a problem | ||
| 4/22/2024 | Pending sale | $30,000$18/sqft |
Source:  SWFLMLS #224019368 Report a problem SWFLMLS #224019368 Report a problem | ||
| 2/28/2024 | Listed for sale | $30,000+566.7%$18/sqft |
Source: SWFLMLS #224019368 Report a problem | ||
| 8/17/2014 | Listing removed | $4,500$3/sqft |
Source: Coldwell Banker Preferred Properties Inc. #214036072 Report a problem | ||
| 6/26/2014 | Listed for sale | $4,500$3/sqft |
Source: Visual Tour #214036072 Report a problem | ||
Public tax history
| Year | Property taxes | Tax assessment |
|---|---|---|
| 2025 | $520 +34.8% | $21,803 +244% |
| 2024 | $385 +9.8% | $6,339 +10% |
| 2023 | $351 +14.6% | $5,763 +10% |
| 2022 | $306 +11.5% | $5,239 +10% |
| 2021 | $275 +2.6% | $4,763 +10% |
| 2020 | $268 +122.9% | $4,330 -7.9% |
| 2019 | $120 | $4,700 +6.8% |
| 2018 | $120 +11.3% | $4,400 +9% |
| 2017 | $108 +6.3% | $4,038 +6.3% |
| 2016 | $102 +7.6% | $3,800 +13.1% |
| 2015 | $94 +5.1% | $3,360 +23.8% |
| 2014 | $90 +26.9% | $2,715 +0.6% |
| 2013 | $71 +16.2% | $2,700 +33.7% |
| 2012 | $61 -24.2% | $2,020 -34.8% |
| 2011 | $80 -1.2% | $3,100 |
| 2010 | $81 -13.6% | $3,100 -22.5% |
| 2009 | $94 -40.2% | $4,000 -52.9% |
| 2008 | $157 -61.1% | $8,500 -64.4% |
| 2007 | $405 -42.7% | $23,900 -43.1% |
| 2006 | $707 +752% | $42,000 +1172.7% |
| 2004 | $83 +65.9% | $3,300 +135.7% |
| 2003 | $50 +6.8% | $1,400 +16.7% |
| 2002 | $47 | $1,200 |
| 2000 | -- | $1,200 |
Find assessor info on the county website
Monthly payment
Est. payment
Payment breakdown
Explore the cost of this home by adjusting the details. Changes won't be saved.Climate risks
Neighborhood: 33976
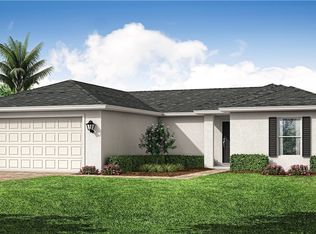
Similar homes
- $365,0003 bd2 ba1.5k sqftLehigh Acres, Lehigh Acres, FL 33976For Sale
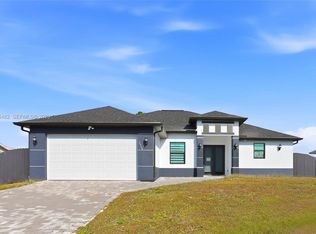
 MLS ID #A12014482, Cindy Escobar Rosales, The Lab Realty Group, LLC. MIAMI
 - $349,9003 bd2 ba1.5k sqftLehigh Acres, Lehigh Acres, FL 33972New Construction
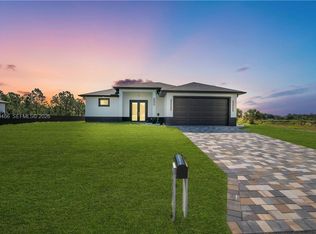 MLS ID #A12049486, Maday Owens, Mamba Realty LLC. MIAMI
 - $369,9004 bd3 ba1.7k sqftLehigh Acres, Lehigh Acres, FL 33971New Construction
 MLS ID #A12022986, Adiel Figueroa, Starlink Realty, Inc. MIAMI
 - $329,9003 bd3 ba1.3k sqftLehigh Acres, Lehigh Acres, FL 33972New Construction
 MLS ID #A12049534, Maday Owens, Mamba Realty LLC. MIAMI
 - $329,0003 bd2 ba1.5k sqftLehigh Acres Unit 7, Lehigh Acres, FL 33971New ConstructionMLS ID #A12009604, Monica Benitez, Xcellence. MIAMI
- $359,9003 bd2 ba1.3k sqftLehigh Acres, Lehigh Acres, FL 33936New ConstructionMLS ID #A12067272, Misleny Llorente Reyes, Best Deals Realty LLC. MIAMI
- $329,9993 bd2 ba1.5k sqftSouthwood, Lehigh Acres, FL 33974For SaleMLS ID #A12080541, Madeline Jorge, One Stop Realty. MIAMI
- $354,9003 bd2 ba1.7k sqftLee County Unincorporated, Lehigh Acres, FL 33971New ConstructionMLS ID #A12036510, Nolasco Ruffinatti, Interbloom Real Estate & Investment, Inc.. MIAMI
- $350,0003 bd2 ba2k sqftLehigh Acres, Lehigh Acres, FL 33976New ConstructionMLS ID #A12037438, Raul Leyva, Sellstate 5 Star Realty. MIAMI
- $345,0003 bd2 ba1.4k sqftLehigh Acres, Lehigh Acres, FL 33971New ConstructionMLS ID #A12036194, Madeline Garcia, MGR Realty Services, Inc.. MIAMI
- $350,0003 bd2 ba2k sqftLehigh Acres, Lehigh Acres, FL 33976New ConstructionMLS ID #A12037376, Raul Leyva, Sellstate 5 Star Realty. MIAMI
- $350,0003 bd2 ba2k sqftLehigh Acres, Lehigh Acres, FL 33976New ConstructionMLS ID #A12037296, Raul Leyva, Sellstate 5 Star Realty. MIAMI
- $399,9004 bd3 ba1.7k sqft3318 9th St SW, Lehigh Acres, FL 33976New Construction
 MLS ID #224094414, Sonia Rios, Sonia Rios Realty. Florida Gulf Coast MLS
 - $354,9004 bd2 ba1.6k sqftLehigh Acres, Lehigh Acres, FL 33974New ConstructionMLS ID #A12071847, Jessica Lopez, Starlink Realty, Inc. MIAMI
- $359,0004 bd2 ba2.3k sqftLee County, Lehigh Acres, FL 33971New ConstructionMLS ID #A12031221, Dianelys Chirino, Blue Star Realty Services. MIAMI
- $365,0003 bd2 ba1.5k sqftLehigh Acres, Lehigh Acres, FL 33936New ConstructionMLS ID #A11936269, Joel Lopez, Absolute Realty Int'l LLC. MIAMI
- $369,9004 bd3 ba1.7k sqftLehigh Acres, Lehigh Acres, FL 33971New ConstructionMLS ID #A12020222, Bryan Rojas PA, Marzucco Real Estate. MIAMI
- $349,9003 bd2 ba1.5k sqftNone, Lehigh Acres, FL 33972New ConstructionMLS ID #A12041435, Kelly Williamson, Kelly Williamson. MIAMI
- $310,0003 bd2 ba1.5k sqftLehigh Acres, Lehigh Acres, FL 33936For SaleMLS ID #A12075647, Adiel Figueroa, Starlink Realty, Inc. MIAMI
- $334,9993 bd2 ba1.5k sqft2804 11th St W, Lehigh Acres, FL 33972New ConstructionMLS ID #2025022169, Joey Fumero-Manso, Sellstate 5 Star Realty. Florida Gulf Coast MLS
