Welcome to this charming, move-in-ready true ranch home! Featuring 3 bedrooms and 2 bathrooms. This home is designed for easy living and comfort with spacious living areas that flow seamlessly throughout. You will love the main floor laundry! The solid basement offers additional space for storage or potential expansion. Step outside to your private backyard oasis, complete with a relaxing hot tub and wooden privacy fence.
The garage is a standout feature, with a built-in sink and work area—ideal for projects or extra storage. Don’t miss the chance to make this beautiful ranch your new home. Schedule a showing today!
Sold
Price Unknown
3005 Joslin Ln, Saint Joseph, MO 64506
3beds
1,697sqft
Single Family Residence
Built in 1962
0.35 Acres Lot
$267,500 Zestimate®
$--/sqft
$1,444 Estimated rent
Home value
$267,500
Estimated sales range
Not available
$1,444/mo
Zestimate® history
Owner options
List your home for rent
$1,444/mo
Rent Zestimate®
Find your next renter with Zillow Rental Manager. Plus, with online applications, you can quickly screen prospective tenants – for free.
$1,444/mo
Rent Zestimate®
Refinance and save
Refinancing to a lower rate could help reduce your monthly payments and save thousands over the life of the loan.
Explore your selling options
Work with a Zillow partner agent
Leverage their expertise and Zillow's premium Showcase listings to get your home seen by more buyers.
Get startedList with your own agent
Get your home in front of millions of buyers by listing it on Zillow.
Learn how to do itSell it yourself
Take full control of how buyers see your home on Zillow by listing For Sale by Owner (FSBO).
List your homeWhat's special
Wooden privacy fencePrivate backyard oasisRelaxing hot tubMain floor laundry
Zillow last checked:
Listing updated:
Listed by:
Meahgan Korda 816-791-1945,
BG & Associates LLC,
BG & Associates Team 913-297-0000,
BG & Associates LLC
Bought with:
LISA ROCK
RE/MAX PROFESSIONALS
Source: Heartland MLS as distributed by MLS GRID,MLS#: 2535849
Facts & features
Interior
Bedrooms & bathrooms
- Bedrooms: 3
- Bathrooms: 2
- Full bathrooms: 2
Primary bedroom
- Features: All Drapes/Curtains, Wood Floor
- Level: First
Bedroom 2
- Features: All Drapes/Curtains, Ceiling Fan(s), Wood Floor
- Level: First
Bedroom 3
- Features: All Carpet, Built-in Features
- Level: First
Bathroom 1
- Features: Shower Over Tub
- Level: First
Bathroom 2
- Features: Shower Only
- Level: First
Enclosed porch
- Level: First
Kitchen
- Features: Built-in Features, Granite Counters, Pantry
- Level: First
Living room
- Features: Ceiling Fan(s), Wood Floor
- Level: First
Heating
- Forced Air
Cooling
- Attic Fan, Electric
Appliances
- Included: Cooktop, Dishwasher, Dryer, Refrigerator, Built-In Oven, Built-In Electric Oven, Washer, Water Purifier, Water Softener
- Laundry: Main Level, Off The Kitchen
Features
- Ceiling Fan(s), Pantry, Smart Thermostat
- Flooring: Carpet, Laminate, Tile, Wood
- Windows: Window Coverings
- Basement: Full,Unfinished,Radon Mitigation System,Sump Pump,Walk-Out Access
- Has fireplace: No
Interior area
- Total structure area: 1,697
- Total interior livable area: 1,697 sqft
- Finished area above ground: 1,697
- Finished area below ground: 0
Property
Parking
- Total spaces: 2
- Parking features: Attached, Garage Door Opener, Garage Faces Front
- Attached garage spaces: 2
Features
- Has spa: Yes
- Spa features: Heated
- Fencing: Privacy,Wood
Lot
- Size: 0.35 Acres
- Dimensions: 100.44 x 151
- Features: City Limits, City Lot
Details
- Parcel number: 062.003002001149.000
- Special conditions: As Is
Construction
Type & style
- Home type: SingleFamily
- Architectural style: Traditional
- Property subtype: Single Family Residence
Materials
- Brick/Mortar
- Roof: Composition
Condition
- Year built: 1962
Details
- Builder name: Arn
Utilities & green energy
- Sewer: Public Sewer
- Water: Public
Community & HOA
Community
- Subdivision: Other
HOA
- Has HOA: No
Location
- Region: Saint Joseph
Financial & listing details
- Tax assessed value: $156,020
- Annual tax amount: $1,924
- Date on market: 3/13/2025
- Listing terms: Cash,Conventional,VA Loan
- Ownership: Private
- Road surface type: Paved
Price history
| Date | Event | Price |
|---|---|---|
| 4/28/2025 | Sold | -- |
Source:  Heartland MLS as distributed by MLS GRID #2535849 Report a problem Heartland MLS as distributed by MLS GRID #2535849 Report a problem | ||
| 3/30/2025 | Pending sale | $250,000$147/sqft |
Source: Heartland MLS as distributed by MLS GRID #2535849 Report a problem | ||
| 3/16/2025 | Contingent | $250,000$147/sqft |
Source: Heartland MLS as distributed by MLS GRID #2535849 Report a problem | ||
| 3/13/2025 | Listed for sale | $250,000+4.2%$147/sqft |
Source: Heartland MLS as distributed by MLS GRID #2535849 Report a problem | ||
| 2/27/2025 | Sold | -- |
Source: Heartland MLS as distributed by MLS GRID #2527019 Report a problem | ||
| 2/9/2025 | Pending sale | $240,000$141/sqft |
Source: Heartland MLS as distributed by MLS GRID #2527019 Report a problem | ||
| 2/6/2025 | Listed for sale | $240,000+20%$141/sqft |
Source: Heartland MLS as distributed by MLS GRID #2527019 Report a problem | ||
| 11/22/2022 | Sold | -- |
Source: Heartland MLS as distributed by MLS GRID #2400255 Report a problem | ||
| 11/1/2022 | Pending sale | $200,000$118/sqft |
Source: Heartland MLS as distributed by MLS GRID #2400255 Report a problem | ||
| 8/23/2022 | Listed for sale | $200,000+25%$118/sqft |
Source: Heartland MLS as distributed by MLS GRID #2400255 Report a problem | ||
| 10/13/2016 | Listing removed | $160,000$94/sqft |
Source: Coldwell Banker General Properties #112832 Report a problem | ||
| 8/24/2016 | Pending sale | $160,000$94/sqft |
Source: Coldwell Banker General Properties #112832 Report a problem | ||
| 7/12/2016 | Price change | $160,000-5.9%$94/sqft |
Source: Coldwell Banker General Properties #112832 Report a problem | ||
| 6/8/2016 | Listed for sale | $170,000+41.7%$100/sqft |
Source: COLDWELL BANKER GENERAL PROPERTIES #112832 Report a problem | ||
| 6/19/2012 | Listing removed | $120,000$71/sqft |
Source: Reece & Nichols Ide Capital Realty, LLC #99588 Report a problem | ||
| 12/20/2011 | Listed for sale | $120,000$71/sqft |
Source: Reece & Nichols Ide Capital Realty, LLC #99588 Report a problem | ||
Public tax history
| Year | Property taxes | Tax assessment |
|---|---|---|
| 2025 | $2,121 +9.3% | $29,640 +9.3% |
| 2024 | $1,940 +9.1% | $27,120 |
| 2023 | $1,779 -0.7% | $27,120 |
| 2022 | $1,791 -0.4% | $27,120 |
| 2021 | $1,798 +0.6% | $27,120 |
| 2020 | $1,787 +14.7% | $27,120 |
| 2018 | $1,559 | $27,120 |
| 2017 | $1,559 +1.1% | $27,120 |
| 2015 | $1,541 +440302.9% | $27,120 |
| 2014 | $0 | $27,120 |
| 2012 | $1,677 +2.5% | $27,120 |
| 2011 | $1,637 | $27,120 +0.9% |
| 2010 | $1,637 | $26,870 |
Find assessor info on the county website
Neighborhood: 64506
Nearby homes
- $332,3003 bd2 ba1.9k sqft3003 Joslin Ln, Saint Joseph, MO 64506Off Market

- $343,6003 bd3 ba3k sqft3007 Joslin Ln, Saint Joseph, MO 64506Off Market
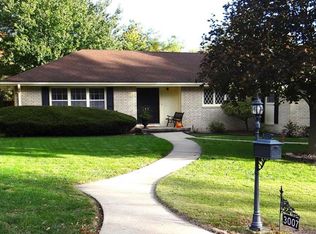
- $224,700-- bd-- ba960 sqft2101 Chambers Ave, Saint Joseph, MO 64506Off Market
- $274,300-- bd-- ba1.8k sqft3001 Joslin Ln, Saint Joseph, MO 64506Off Market
- $279,800-- bd-- ba1.3k sqft3006 Joslin Ln, Saint Joseph, MO 64506Off Market
- $250,000-- bd-- ba1.2k sqft3012 Beck Rd, Saint Joseph, MO 64506Off Market
- $274,000-- bd-- ba1.3k sqft3008 Joslin Ln, Saint Joseph, MO 64506Off Market
- $326,7004 bd3 ba3.4k sqft3004 Joslin Ln, Saint Joseph, MO 64506Off Market
Nearby schools
GreatSchools rating
- 5/10Coleman Elementary SchoolGrades: K-6Distance: 0.3 mi
- 5/10Bode Middle SchoolGrades: 7-8Distance: 0.9 mi
- 4/10Central High SchoolGrades: 9-12Distance: 1.4 mi
Schools provided by the listing agent
- Elementary: Coleman
- Middle: Bode
- High: Central
Source: Heartland MLS as distributed by MLS GRID. This data may not be complete. We recommend contacting the local school district to confirm school assignments for this home.
Get a cash offer in 3 minutes
Find out how much your home could sell for in as little as 3 minutes with a no-obligation cash offer.
Estimated market value
$267,500
Get a cash offer in 3 minutes
Find out how much your home could sell for in as little as 3 minutes with a no-obligation cash offer.
Estimated market value
$267,500
- Missouri
- Buchanan County
- Saint Joseph
- 64506
- 3005 Joslin Ln
Nearby cities
Nearby zip codes
Other Saint Joseph Topics
