This charming ranch home is located in a great area bordering Indian Trail, offering easy access to Hwy 74, shops, and restaurants. With a new roof and oversized HVAC system (2020), this well-maintained home has numerous updates, including new carpet in the primary bedroom and Bedroom 1 (2021), as well as new flooring and a vanity in the bathroom (2024). The vaulted ceiling over the kitchen, dining area, and living room creates a spacious, open feel. The kitchen features stainless steel appliances, a breakfast bar, and a pantry, with the refrigerator included. The large backyard backs to trees, providing extra privacy, and there's a front porch perfect for enjoying spring weather. Two attics offer plenty of additional storage. This home is ready for you to move in and enjoy, offering both comfort and convenience in a fantastic location.
Closed
$317,000
3005 Kansas City Dr, Monroe, NC 28110
3beds
1,215sqft
Single Family Residence
Built in 2002
0.12 Acres Lot
$317,100 Zestimate®
$261/sqft
$1,875 Estimated rent
Home value
$317,100
$295,000 - $339,000
$1,875/mo
Zestimate® history
Owner options
List your home for rent
$1,875/mo
Rent Zestimate®
Find your next renter with Zillow Rental Manager. Plus, with online applications, you can quickly screen prospective tenants – for free.
$1,875/mo
Rent Zestimate®
Refinance and save
$2,015/mo
Est. payment
Refinancing to a lower rate could help reduce your monthly payments and save thousands over the life of the loan.
$2,015/mo
Est. payment
Explore your selling options
Work with a Zillow partner agent
Leverage their expertise and Zillow's premium Showcase listings to get your home seen by more buyers.
Get startedList with your own agent
Get your home in front of millions of buyers by listing it on Zillow.
Learn how to do itSell it yourself
Take full control of how buyers see your home on Zillow by listing For Sale by Owner (FSBO).
List your homeWhat's special
Front porchBreakfast barVaulted ceilingBacks to treesLarge backyardNew roofSpacious open feel
Zillow last checked:
Listing updated:
Listed by:
Don Gomez DonAnthonyRealty@gmail.com,
C-A-RE Realty
Bought with:
Garian Adams
Costello Real Estate and Investments LLC
Source: Canopy MLS as distributed by MLS GRID,MLS#: 4244276
Facts & features
Interior
Bedrooms & bathrooms
- Bedrooms: 3
- Bathrooms: 2
- Full bathrooms: 2
- Main level bedrooms: 3
Primary bedroom
- Level: Main
Bedroom s
- Level: Main
Bedroom s
- Level: Main
Bathroom full
- Level: Main
Bathroom full
- Level: Main
Dining area
- Level: Main
Kitchen
- Level: Main
Kitchen
- Level: Main
Laundry
- Level: Main
Living room
- Level: Main
Heating
- Central, Forced Air
Cooling
- Central Air
Appliances
- Included: Dishwasher, Microwave, Oven, Refrigerator
- Laundry: Electric Dryer Hookup, Laundry Closet, Main Level, Washer Hookup
Features
- Open Floorplan, Storage, Walk-In Closet(s)
- Flooring: Carpet, Tile, Vinyl
- Doors: Storm Door(s)
- Has basement: No
- Attic: Pull Down Stairs
Interior area
- Total structure area: 1,215
- Total interior livable area: 1,215 sqft
- Finished area above ground: 1,215
- Finished area below ground: 0
Property
Parking
- Total spaces: 2
- Parking features: Driveway, Attached Garage, Garage on Main Level
- Attached garage spaces: 1
- Uncovered spaces: 1
Features
- Levels: One
- Stories: 1
- Patio & porch: Patio
Lot
- Size: 0.12 Acres
Details
- Parcel number: 09396760
- Zoning: AP4
- Special conditions: Standard
Construction
Type & style
- Home type: SingleFamily
- Architectural style: Transitional
- Property subtype: Single Family Residence
Materials
- Vinyl
- Foundation: Slab
Condition
- New construction: No
- Year built: 2002
Utilities & green energy
- Sewer: Public Sewer
- Water: City
Community & HOA
Community
- Features: Sidewalks, Street Lights
- Security: Smoke Detector(s)
- Subdivision: Meriwether
HOA
- Has HOA: Yes
- HOA fee: $140 quarterly
- HOA name: Cedar Management
Location
- Region: Monroe
Financial & listing details
- Price per square foot: $261/sqft
- Tax assessed value: $200,200
- Annual tax amount: $2,089
- Date on market: 4/10/2025
- Cumulative days on market: 3 days
- Listing terms: Cash,Conventional,FHA,VA Loan
- Exclusions: Water filter at sink does not convey
- Road surface type: Concrete, Paved
Price history
| Date | Event | Price |
|---|---|---|
| 5/15/2025 | Sold | $317,000$261/sqft |
Source:  Canopy MLS as distributed by MLS GRID #4244276 Report a problem Canopy MLS as distributed by MLS GRID #4244276 Report a problem | ||
| 4/10/2025 | Listed for sale | $317,000+2.3%$261/sqft |
Source: Canopy MLS as distributed by MLS GRID #4244276 Report a problem | ||
| 12/8/2024 | Listing removed | $310,000$255/sqft |
Source: Canopy MLS as distributed by MLS GRID #4201656 Report a problem | ||
| 11/22/2024 | Listed for sale | $310,000+156.2%$255/sqft |
Source: Canopy MLS as distributed by MLS GRID #4201656 Report a problem | ||
| 9/6/2014 | Listing removed | $121,000$100/sqft |
Source: Keller Williams Ballantyne Area #3020636 Report a problem | ||
| 8/16/2014 | Price change | $121,000-3.2%$100/sqft |
Source: Keller Williams Ballantyne Area #3020636 Report a problem | ||
| 7/12/2014 | Listed for sale | $125,000+30.2%$103/sqft |
Source: Keller Williams Realty #3020636 Report a problem | ||
| 5/14/2010 | Sold | $96,000-8.5%$79/sqft |
Source: Public Record Report a problem | ||
| 2/25/2010 | Price change | $104,900-8.7%$86/sqft |
Source: foreclosure.com Report a problem | ||
| 12/3/2009 | Price change | $114,900-4.2%$95/sqft |
Source: foreclosure.com Report a problem | ||
| 10/25/2009 | Price change | $119,900+25.9%$99/sqft |
Source: foreclosure.com Report a problem | ||
| 10/17/2009 | Listed for sale | -- |
Source: foreclosure.com Report a problem | ||
| 10/16/2009 | Sold | $95,200+26.9%$78/sqft |
Source: Public Record Report a problem | ||
| 6/7/2005 | Sold | $75,000-36.4%$62/sqft |
Source: Public Record Report a problem | ||
| 8/30/2002 | Sold | $118,000$97/sqft |
Source: Public Record Report a problem | ||
Public tax history
| Year | Property taxes | Tax assessment |
|---|---|---|
| 2025 | $2,089 +20.9% | $311,700 +55.7% |
| 2024 | $1,728 +1.4% | $200,200 |
| 2023 | $1,705 +2.7% | $200,200 +0.6% |
| 2022 | $1,660 +0.1% | $199,000 |
| 2021 | $1,658 +35.5% | $199,000 +64.7% |
| 2020 | $1,224 -2.8% | $120,800 |
| 2019 | $1,260 +28.1% | $120,800 |
| 2018 | $983 | $120,800 |
| 2017 | $983 -2.9% | $120,800 |
| 2016 | $1,013 | $120,800 |
| 2015 | $1,013 +11.4% | $120,800 -4.9% |
| 2014 | $909 | $126,990 |
| 2013 | -- | $126,990 |
| 2012 | -- | $126,990 |
| 2011 | -- | $126,990 |
| 2010 | -- | $126,990 |
| 2009 | $885 | $126,990 |
| 2008 | $885 +3.1% | $126,990 +9.9% |
| 2007 | $858 +9.5% | $115,520 |
| 2006 | $784 | $115,520 |
| 2005 | -- | $115,520 |
| 2004 | -- | $115,520 +1.3% |
| 2003 | -- | $114,040 +418.4% |
| 2002 | -- | $22,000 |
Find assessor info on the county website
Neighborhood: 28110
Nearby homes
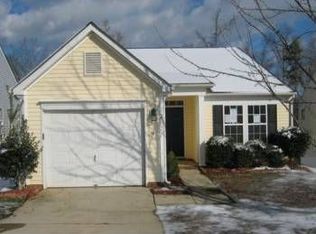
- $289,4003 bd2 ba1.2k sqft3007 Kansas City Dr, Monroe, NC 28110Off Market
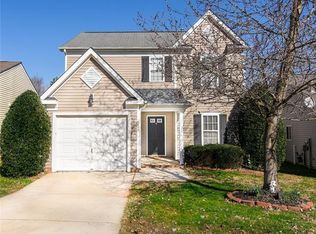
- $311,3003 bd3 ba1.4k sqft3003 Kansas City Dr, Monroe, NC 28110Off Market
- $302,2003 bd2 ba1.2k sqft3009 Kansas City Dr, Monroe, NC 28110Off Market

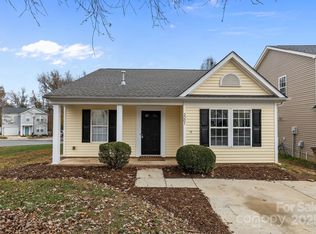
- $305,0003 bd2 ba1.2k sqft3001 Kansas City Dr, Monroe, NC 28110Sold
- $322,7003 bd2 ba1.4k sqft1000 Snake River Ct, Monroe, NC 28110Off Market
- $280,3003 bd2 ba1.2k sqft3011 Kansas City Dr, Monroe, NC 28110Sold
- $318,6003 bd2 ba1.6k sqft3004 Kansas City Dr, Monroe, NC 28110Off Market
- $305,6003 bd2 ba1.2k sqft3002 Kansas City Dr, Monroe, NC 28110Off Market
Nearby schools
GreatSchools rating
- 7/10Shiloh Elementary SchoolGrades: PK,3-5Distance: 0.8 mi
- 6/10Sun Valley Middle SchoolGrades: 6-8Distance: 1 mi
- 5/10Sun Valley High SchoolGrades: 9-12Distance: 1.2 mi
Schools provided by the listing agent
- Elementary: Shiloh Valley
- Middle: Sun Valley
- High: Sun Valley
Source: Canopy MLS as distributed by MLS GRID. This data may not be complete. We recommend contacting the local school district to confirm school assignments for this home.
Get a cash offer in 3 minutes
Find out how much your home could sell for in as little as 3 minutes with a no-obligation cash offer.
Estimated market value
$317,100
Get a cash offer in 3 minutes
Find out how much your home could sell for in as little as 3 minutes with a no-obligation cash offer.
Estimated market value
$317,100
- North Carolina
- Union County
- Indian Trail
- 28110
- 3005 Kansas City Dr
Nearby cities
Nearby zip codes
Other Indian Trail Topics
