Skip main navigation
Off market
  • $462,700

    3005 Kaylee Lane, Henryville, IN 47126

    3beds
    3,120sqft
    Single Family Residence
    Built in 2008
    2.9 Acres Lot
    $462,700 Zestimate®
    $148/sqft
    $2,886 Estimated rent

    Home value

    $462,700

    $430,000 - $500,000

    $2,886/mo

    Zestimate® history
    Loading
    Loading...

    Owner options

    List your home for rent

    $2,886/mo

    Rent Zestimate®

    Find your next renter with Zillow Rental Manager. Plus, with online applications, you can quickly screen prospective tenants – for free.

    Learn more

    $2,886/mo

    Rent Zestimate®

    Refinance and save

    $2,207/mo

    Est. payment

    Refinancing to a lower rate could help reduce your monthly payments and save thousands over the life of the loan.

    See today's rates

    $2,207/mo

    Est. payment

    Explore your selling options

    Work with a Zillow partner agent

    Leverage their expertise and Zillow's premium Showcase listings to get your home seen by more buyers.

    Get started

    List with your own agent

    Get your home in front of millions of buyers by listing it on Zillow.

    Learn how to do it

    Sell it yourself

    Take full control of how buyers see your home on Zillow by listing For Sale by Owner (FSBO).

    List your home

    What's special

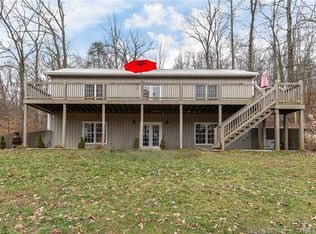
    Rare opportunity to own a unique custom built property in prestigious Flat Rock Estates! Boasts open floor plan featuring vaulted ceilings & plenty of natural light, perfect for entertaining. High-end custom wood floors compliment entire main level. Kitchen opens to over-sized great room & features full compliment of stainless appliances, bar & separate beverage refrigerator. Main common area provides 1/2 bath with washer & dryer included. Stained glass window dances light throughout main floor & creates stunning effect leading into master bed. Master bath boasts tiled shower, rain-head, double vanity & claw foot tub. Closet includes custom inserts providing ample storage & plenty of spaces to organize efficiently. Full walk-out basement provides add. living space & 2nd family room, wet bar, 2nd utility with washer and dryer & 2 additional full bath. 2 bedrooms provided in split floor plan make this space a perfect possibility for a mother in law suite or income generator. Over-sized deck for all year enjoyment spans entire length of main level. Lot is horse lovers dream, features very large & absolute MUST SEE 7 matted stall stable & room for 2 more stalls. Includes office & tack room. Add. acreage available MLS#201808194 . Gated trails lead into Clark County Forestry adding acreage for horse riding & enjoying the serenity of the land. Private gated subdivision with pavilion, dock & 2 large lakes. You have to see this to believe it! Contact us today for your private viewing

    This property is off market, which means it's not currently listed for sale or rent on Zillow. This may be different from what's available on other websites or public sources.

    Zillow last checked:

    Listing updated:

    Listed by:

    Heather Robinson,

    Keller Williams Realty Consultants

    Bought with:

    Becca Potter, RB14048694

    Schuler Bauer Real Estate Services ERA Powered (N

    Source: SIRA,MLS#: 201808524MLS LogoOriginating MLS: Southern Indiana REALTORS Association

    Facts & features

    Interior

    Bedrooms & bathrooms
    • Bedrooms: 3
    • Bathrooms: 4
    • Full bathrooms: 3
    • 1/2 bathrooms: 1
    Rooms
    • Room types: Family Room
    Bedroom
    • Description: Flooring: Carpet
    • Level: Lower
    Bedroom
    • Description: Flooring: Carpet
    • Level: Lower
    Other
    • Description: Flooring: Wood
    • Level: First
    Family room
    • Description: Flooring: Wood
    • Level: First
    Other
    • Description: Flooring: Tile
    • Level: First
    Other
    • Description: Flooring: Tile
    • Level: Lower
    Other
    • Description: Flooring: Tile
    • Level: Lower
    Half bath
    • Description: Flooring: Tile
    • Level: First
    Kitchen
    • Description: Flooring: Wood
    • Level: First
    Living room
    • Description: Flooring: Carpet
    • Level: Lower
    Other
    • Description: Wet Bar,Flooring: Tile
    • Level: Lower
    Other
    • Description: Utility Room,Flooring: Tile
    • Level: Lower
    Heating
    • Forced Air
    Cooling
    • Central Air
    Appliances
    • Included: Dryer, Dishwasher, Microwave, Oven, Range, Refrigerator, Washer
    • Laundry: Main Level, Laundry Room
    Features
    • Wet Bar, Breakfast Bar, Ceiling Fan(s), Separate/Formal Dining Room, Eat-in Kitchen, Bath in Primary Bedroom, Main Level Primary, Mud Room, Open Floorplan, Split Bedrooms, Storage, Utility Room, Vaulted Ceiling(s), Natural Woodwork, Walk-In Closet(s)
    • Basement: Full,Finished,Walk-Out Access
    • Has fireplace: No
    Interior area
    • Total structure area: 3,120
    • Total interior livable area: 3,120 sqft
    • Finished area above ground: 1,560
    • Finished area below ground: 1,560

    Property

    Parking
    • Parking features: Open
    • Has uncovered spaces: Yes
    Features
    • Levels: One and One Half,Two
    • Stories: 2
    • Patio & porch: Balcony, Deck, Patio, Porch
    • Exterior features: Balcony, Deck, Fence, Paved Driveway, Porch, Patio
    • Fencing: Yard Fenced
    • Has view: Yes
    • View description: Park/Greenbelt, Panoramic, Scenic
    • Waterfront features: Lake
    Lot
    • Size: 2.9 Acres
    • Features: Additional Land Available, Corner Lot, Cul-De-Sac, Dead End, Wooded
    Details
    • Additional structures: Barn(s)
    • Parcel number: 881604000001003015
    • Zoning: Residential
    • Zoning description: Residential
    • Horse amenities: Barn

    Construction

    Type & style
    • Home type: SingleFamily
    • Architectural style: One and One Half Story,Two Story
    • Property subtype: Single Family Residence
    Materials
    • Metal Siding, Frame
    • Foundation: See Remarks
    Condition
    • New construction: No
    • Year built: 2008

    Utilities & green energy

    • Sewer: Septic Approved, Septic Tank
    • Water: Connected, Public

    Community & HOA

    Community
    • Features: Gated, Lake
    • Security: Security Gate
    • Subdivision: Flat Rock Estates
    HOA
    • Has HOA: Yes
    • Amenities included: Gated, Water
    Location
    • Region: Henryville

    Financial & listing details

    • Price per square foot: $148/sqft
    • Annual tax amount: $2,946
    • Date on market: 5/1/2018
    • Cumulative days on market: 51 days
    • Listing terms: Conventional,FHA,VA Loan
    • Road surface type: Paved

    Price history

    DateEventPrice
    6/21/2018Sold$287,400$92/sqft
    Source: SIRA #201808524 Report a problem

    Public tax history

    Tax history is unavailable.

    Neighborhood: 47126

    Nearby schools

    GreatSchools rating
    Get pre-qualified for a loan
    At Zillow Home Loans, we can pre-qualify you in as little as 5 minutes with no impact to your credit score.

    An equal housing lender. NMLS #10287.

    Sell for more on Zillow
    Get a Zillow Showcase℠ listing at no additional cost and you could sell for .
    $462,700
    2% more
    +$9,254
    With Zillow Showcase(estimated)
    $471,954