Be the king (or queen) of your very own castle on Kingsley! This Florissant ranch is all you need & then some. The most charming curb appeal with double front doors, two car attached garage, & updated siding will have you swooning as soon as you pull into the driveway. Inside, you’ll find a large living room, vaulted ceilings, & stylish light luxury vinyl flooring. Cozy up by the fireplace & watch Cinderella with family or friends. The open kitchen/dining combo is ideal for holding court & having a fall feast. SS appliances, center island, & 42 inch cabinets will make you feel like the five star chef that you’ve always wanted to be. Spacious bedrooms with plenty of closet space. But if you’re wanting a royal dressing room, it’s yours! Converted bedroom, now glam room is the perfect inspiration for the walk in closet of your dreams. Privacy fenced in backyard with patio is the perfect spot for boozy fall bonfires. So crown yourself the owner of Kingsley before it’s too late! CHEERS!-
Closed
Listed by: Lou Realty Group • Ebony M Ingram • Contact: 314-675-1167
Bought with: RE/MAX Results
Price Unknown
3005 Kingsley Dr, Florissant, MO 63033
3beds
1,384sqft
Single Family Residence
Built in 1959
0.27 Acres Lot
$221,300 Zestimate®
$--/sqft
$1,615 Estimated rent
Home value
$221,300
$210,000 - $232,000
$1,615/mo
Zestimate® history
Owner options
List your home for rent
$1,615/mo
Rent Zestimate®
Find your next renter with Zillow Rental Manager. Plus, with online applications, you can quickly screen prospective tenants – for free.
$1,615/mo
Rent Zestimate®
Refinance and save
Refinancing to a lower rate could help reduce your monthly payments and save thousands over the life of the loan.
Explore your selling options
Work with a Zillow partner agent
Leverage their expertise and Zillow's premium Showcase listings to get your home seen by more buyers.
Get startedList with your own agent
Get your home in front of millions of buyers by listing it on Zillow.
Learn how to do itSell it yourself
Take full control of how buyers see your home on Zillow by listing For Sale by Owner (FSBO).
List your homeWhat's special
Zillow last checked:
Listing updated:
Listed by:
Ebony M Ingram 314-675-1167,
Lou Realty Group
Bought with:
Sheila Janssen, 1999099416
RE/MAX Results
Cherie Wandersee, 2000175894
RE/MAX Results
Source: MARIS,MLS#: 23058761 Originating MLS: St. Louis Association of REALTORS
Originating MLS: St. Louis Association of REALTORSFacts & features
Interior
Bedrooms & bathrooms
- Bedrooms: 3
- Bathrooms: 2
- Full bathrooms: 2
- Main level bathrooms: 2
- Main level bedrooms: 3
Primary bedroom
- Features: Floor Covering: Carpeting, Wall Covering: Some
- Level: Main
Bedroom
- Features: Floor Covering: Carpeting, Wall Covering: Some
- Level: Main
Bedroom
- Features: Floor Covering: Carpeting, Wall Covering: Some
- Level: Main
Breakfast room
- Features: Floor Covering: Wood Veneer, Wall Covering: Some
- Level: Main
Family room
- Features: Floor Covering: Wood Veneer, Wall Covering: Some
- Level: Main
Kitchen
- Features: Floor Covering: Wood Veneer, Wall Covering: Some
- Level: Main
Laundry
- Features: Floor Covering: Wood Veneer, Wall Covering: Some
- Level: Main
Living room
- Features: Floor Covering: Wood Veneer, Wall Covering: Some
- Level: Main
Heating
- Electric, Forced Air
Cooling
- Central Air, Electric
Appliances
- Included: Electric Water Heater, Dishwasher, Microwave, Electric Range, Electric Oven
- Laundry: Main Level
Features
- Bookcases, Special Millwork, Breakfast Room, Kitchen Island, Custom Cabinetry, Granite Counters, Separate Dining
- Flooring: Carpet, Hardwood
- Doors: Panel Door(s), Sliding Doors
- Windows: Tilt-In Windows
- Basement: None
- Number of fireplaces: 1
- Fireplace features: Living Room, Wood Burning
Interior area
- Total structure area: 1,384
- Total interior livable area: 1,384 sqft
- Finished area above ground: 1,384
Property
Parking
- Total spaces: 2
- Parking features: Additional Parking, Attached, Garage, Garage Door Opener, Oversized, Storage, Workshop in Garage
- Attached garage spaces: 2
Features
- Levels: One
- Patio & porch: Patio
Lot
- Size: 0.27 Acres
- Dimensions: 95 x 120 x 75 x 17 x 14 x 100
- Features: Near Public Transit, Corner Lot, Level
Details
- Parcel number: 09H441134
- Special conditions: Standard
Construction
Type & style
- Home type: SingleFamily
- Architectural style: Traditional,Ranch
- Property subtype: Single Family Residence
Materials
- Brick Veneer, Vinyl Siding
- Foundation: Slab
Condition
- Year built: 1959
Utilities & green energy
- Sewer: Public Sewer
- Water: Public
Community & HOA
Community
- Subdivision: Robinwood 9
Location
- Region: Florissant
Financial & listing details
- Tax assessed value: $185,600
- Annual tax amount: $2,289
- Date on market: 10/3/2023
- Cumulative days on market: 14 days
- Listing terms: Cash,Conventional,FHA
- Ownership: Private
- Road surface type: Concrete
Price history
| Date | Event | Price |
|---|---|---|
| 12/13/2023 | Sold | -- |
Source:  MARIS #23058761 Report a problem MARIS #23058761 Report a problem | ||
| 11/8/2023 | Pending sale | $189,900$137/sqft |
Source: MARIS #23058761 Report a problem | ||
| 10/30/2023 | Listed for sale | $189,900$137/sqft |
Source: MARIS #23058761 Report a problem | ||
| 10/18/2023 | Pending sale | $189,900$137/sqft |
Source: MARIS #23058761 Report a problem | ||
| 10/14/2023 | Listed for sale | $189,900$137/sqft |
Source: MARIS #23058761 Report a problem | ||
| 10/5/2023 | Pending sale | $189,900$137/sqft |
Source: MARIS #23058761 Report a problem | ||
| 10/3/2023 | Listed for sale | $189,900+46.4%$137/sqft |
Source: MARIS #23058761 Report a problem | ||
| 7/6/2018 | Sold | -- |
Source: MARIS #18041976 Report a problem | ||
| 6/5/2018 | Pending sale | $129,700$94/sqft |
Source: Realty and Beyond LLC #18041976 Report a problem | ||
| 5/27/2018 | Price change | $129,700+1.6%$94/sqft |
Source: Realty and Beyond LLC #18041976 Report a problem | ||
| 5/4/2018 | Listed for sale | $127,700+145.6%$92/sqft |
Source: Owner Report a problem | ||
| 6/21/2017 | Listing removed | $52,000$38/sqft |
Source: Golden Realty, Inc #17017549 Report a problem | ||
| 5/5/2017 | Pending sale | $52,000$38/sqft |
Source: Golden Realty, Inc #17017549 Report a problem | ||
| 4/27/2017 | Listed for sale | $52,000$38/sqft |
Source: Golden Realty, Inc #17017549 Report a problem | ||
| 4/21/2017 | Pending sale | $52,000$38/sqft |
Source: Golden Realty, Inc #17017549 Report a problem | ||
| 3/30/2017 | Listed for sale | $52,000$38/sqft |
Source: Golden Realty, Inc #17017549 Report a problem | ||
| 3/24/2017 | Pending sale | $52,000$38/sqft |
Source: Golden Realty, Inc #17017549 Report a problem | ||
| 3/8/2017 | Listed for sale | $52,000-74.6%$38/sqft |
Source: Golden Realty, Inc #17017549 Report a problem | ||
| 8/5/2016 | Sold | -- |
Source: Public Record Report a problem | ||
| 7/27/2016 | Price change | $204,580$148/sqft |
Source: Auction.com Report a problem | ||
| 7/13/2016 | Listed for sale | -- |
Source: Auction.com Report a problem | ||
| 7/15/2002 | Sold | -- |
Source: Public Record Report a problem | ||
| 7/21/1999 | Sold | -- |
Source: Public Record Report a problem | ||
Public tax history
| Year | Property taxes | Tax assessment |
|---|---|---|
| 2025 | $2,673 +14.1% | $35,270 +16.5% |
| 2024 | $2,343 +0.3% | $30,280 |
| 2023 | $2,335 +2% | $30,280 +15.9% |
| 2022 | $2,289 +1.7% | $26,120 |
| 2021 | $2,250 +10% | $26,120 +17.2% |
| 2020 | $2,045 +24.9% | $22,280 |
| 2019 | $1,638 | $22,280 +37.4% |
| 2018 | $1,638 | $16,210 |
| 2017 | $1,638 +0.5% | $16,210 +14.8% |
| 2016 | $1,629 +11.7% | $14,120 |
| 2015 | $1,459 | $14,120 +4.5% |
| 2014 | $1,459 +7.2% | $13,510 |
| 2013 | $1,362 | $13,510 -14.8% |
| 2012 | -- | $15,850 |
| 2011 | -- | $15,850 -13.8% |
| 2010 | $1,556 +6% | $18,390 |
| 2009 | $1,468 -14.4% | $18,390 -18% |
| 2008 | $1,714 +16.2% | $22,420 |
| 2007 | $1,476 | $22,420 +28.2% |
| 2006 | $1,476 -0.3% | $17,490 |
| 2005 | $1,481 +22.8% | $17,490 +19.2% |
| 2003 | $1,205 +2.6% | $14,670 +6.2% |
| 2002 | $1,175 +13.2% | $13,810 |
| 2001 | $1,038 | $13,810 |
Find assessor info on the county website
Neighborhood: 63033
Nearby homes
- $196,8004 bd2 ba1.6k sqft3015 Kingsley Dr, Florissant, MO 63033Off Market
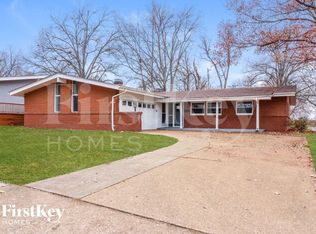
- $174,0004 bd2 ba1.3k sqft380 Waterford Dr, Florissant, MO 63033Off Market
- $--3 bd2 ba1.4k sqft390 Waterford Dr, Florissant, MO 63033Sold
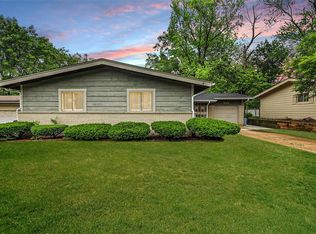
- $--3 bd2 ba1.5k sqft3025 Kingsley Dr, Florissant, MO 63033Sold

- $--3 bd2 ba1.1k sqft375 Waterford Dr, Florissant, MO 63033Sold
- $158,8003 bd2 ba1.2k sqft3000 Kingsley Dr, Florissant, MO 63033Off Market
- $--4 bd2 ba1.6k sqft365 Waterford Dr, Florissant, MO 63033Sold
- $164,6003 bd2 ba1.2k sqft3010 Kingsley Dr, Florissant, MO 63033Off Market
Nearby schools
GreatSchools rating
- 4/10Robinwood Elementary SchoolGrades: 3-5Distance: 0.4 mi
- 4/10Cross Keys Middle SchoolGrades: 7-8Distance: 1.7 mi
- 2/10Mccluer North High SchoolGrades: 9-12Distance: 0.4 mi
Schools provided by the listing agent
- Elementary: Commons Lane Elem.
- Middle: Cross Keys Middle
- High: Mccluer North High
Source: MARIS. This data may not be complete. We recommend contacting the local school district to confirm school assignments for this home.
Get a cash offer in 3 minutes
Find out how much your home could sell for in as little as 3 minutes with a no-obligation cash offer.
Estimated market value
$221,300
Get a cash offer in 3 minutes
Find out how much your home could sell for in as little as 3 minutes with a no-obligation cash offer.
Estimated market value
$221,300
- Missouri
- Saint Louis County
- Florissant
- 63033
- 3005 Kingsley Dr
Nearby cities
Nearby zip codes
Other Florissant Topics
