Licensee assisting the seller is a direct relative of the homeowner.
Welcome to this custom-built ranch featuring timeless stone accents on both the front exterior with matching stone mailbox, situated on a premium lot with professionally landscaped grounds backing to serene common ground woods. Thoughtfully designed, the home offers an inviting great room with a stone fireplace, premium trim package, and 10’ ceilings extending through the kitchen. The chef’s kitchen includes a large granite island with built-in cabinets and drawers on both ends, granite countertops, 42" cabinetry with crown molding, and stainless-steel appliances. A modified floor plan creates space for a formal dining room with a coffered ceiling and effortless flow for entertaining, while also offering versatility as an open office space with abundant natural light.
The expanded primary suite and bathroom feature a spa-inspired bath with a soaking tub, separate shower, double-bowl vanity, and an expansive walk-in closet with added storage enhancements. Enjoy outdoor living on the screened, covered deck off the breakfast room, or from the walkout lower level that opens to a patio and private wooded backdrop. Additional highlights include 9’ ceilings throughout the remainder of the home and lower level, and a spacious 2-car attached garage. This beautifully maintained home is truly one-of-a-kind. Come take a look- it’s ready to welcome the next owner!
Closed
Listed by: Berkshire Hathaway HomeServices Select Properties • Sophia B Mandl • 636-368-7819
Bought with: Berkshire Hathaway HomeServices Select Properties
Price Unknown
3005 Koch Ln, Washington, MO 63090
2beds
1,769sqft
Single Family Residence
Built in 2023
7,840 Square Feet Lot
$453,800 Zestimate®
$--/sqft
$2,720 Estimated rent
Home value
$453,800
$336,000 - $613,000
$2,720/mo
Zestimate® history
Owner options
List your home for rent
$2,720/mo
Rent Zestimate®
Find your next renter with Zillow Rental Manager. Plus, with online applications, you can quickly screen prospective tenants – for free.
$2,720/mo
Rent Zestimate®
Refinance and save
$100/mo
Est. payment
Refinancing to a lower rate could help reduce your monthly payments and save thousands over the life of the loan.
$100/mo
Est. payment
Explore your selling options
Work with a Zillow partner agent
Leverage their expertise and Zillow's premium Showcase listings to get your home seen by more buyers.
Get startedList with your own agent
Get your home in front of millions of buyers by listing it on Zillow.
Learn how to do itSell it yourself
Take full control of how buyers see your home on Zillow by listing For Sale by Owner (FSBO).
List your homeWhat's special
Matching stone mailboxGranite countertopsDouble-bowl vanitySeparate showerStainless-steel appliancesAbundant natural lightPremium trim package
Zillow last checked:
Listing updated:
Listed by:
Sophia B Mandl 636-368-7819,
Berkshire Hathaway HomeServices Select Properties
Bought with:
Sophia B Mandl, 2024042016
Berkshire Hathaway HomeServices Select Properties
Source: MARIS,MLS#: 25080547 Originating MLS: St. Louis Association of REALTORS
Originating MLS: St. Louis Association of REALTORSFacts & features
Interior
Bedrooms & bathrooms
- Bedrooms: 2
- Bathrooms: 2
- Full bathrooms: 2
- Main level bathrooms: 2
- Main level bedrooms: 2
Primary bedroom
- Features: Floor Covering: Wood
- Level: Main
Bedroom 2
- Features: Floor Covering: Wood
- Level: Main
Primary bathroom
- Features: Floor Covering: Luxury Vinyl Plank
- Level: Main
Bathroom 2
- Features: Floor Covering: Luxury Vinyl Plank
- Level: Main
Dining room
- Features: Floor Covering: Wood
- Level: Main
Great room
- Features: Floor Covering: Wood
- Level: Main
Kitchen
- Features: Floor Covering: Wood
- Level: Main
Laundry
- Features: Floor Covering: Luxury Vinyl Plank
- Level: Main
Heating
- Electric, Forced Air
Cooling
- Ceiling Fan(s), Central Air, Electric, ENERGY STAR Qualified Equipment
Appliances
- Included: Stainless Steel Appliance(s), ENERGY STAR Qualified Dishwasher, ENERGY STAR Qualified Dryer, Ice Maker, Microwave, Electric Oven, Gas Range, Refrigerator, ENERGY STAR Qualified Washer, Electric Water Heater, ENERGY STAR Qualified Water Heater
- Laundry: Laundry Room, Main Level, Sink
Features
- Ceiling Fan(s), Coffered Ceiling(s), Custom Cabinetry, Double Vanity, Eat-in Kitchen, Entrance Foyer, Granite Counters, High Ceilings, Kitchen Island, Open Floorplan, Pantry, Separate Dining, Separate Shower, Soaking Tub, Walk-In Closet(s)
- Flooring: Hardwood, Luxury Vinyl
- Windows: Double Pane Windows
- Basement: Full,Unfinished,Walk-Out Access
- Number of fireplaces: 1
- Fireplace features: Gas, Gas Log, Gas Starter, Great Room
Interior area
- Total structure area: 1,769
- Total interior livable area: 1,769 sqft
- Finished area above ground: 1,796
Property
Parking
- Total spaces: 2
- Parking features: Garage, Garage Door Opener, Garage Faces Front
- Attached garage spaces: 2
Features
- Levels: One
- Patio & porch: Front Porch, Rear Porch, Screened
- Exterior features: Private Yard, Rain Gutters
Lot
- Size: 7,840 Square Feet
- Dimensions: 65 x 120 x 65 x 119
- Features: Back Yard, Front Yard, Garden, Landscaped, Sprinklers In Front, Sprinklers In Rear
Details
- Parcel number: 1073500043027130
- Special conditions: Standard
Construction
Type & style
- Home type: SingleFamily
- Architectural style: Ranch
- Property subtype: Single Family Residence
Materials
- Frame, Stone Veneer, Vinyl Siding
- Foundation: Concrete Perimeter
- Roof: Architectural Shingle
Condition
- New Construction
- New construction: Yes
- Year built: 2023
Utilities & green energy
- Electric: Other
- Sewer: Public Sewer
- Water: Public
Green energy
- Energy efficient items: Appliances
Community & HOA
Community
- Subdivision: Meadow At Koch Farm
HOA
- Has HOA: Yes
- Amenities included: None
- Services included: Other
- HOA fee: $100 annually
- HOA name: Meadows at Koch Farms HOA
Location
- Region: Washington
Financial & listing details
- Tax assessed value: $66,270
- Annual tax amount: $3,718
- Date on market: 12/12/2025
- Cumulative days on market: 25 days
- Listing terms: Cash,Conventional,FHA,VA Loan
- Ownership: Private
Price history
| Date | Event | Price |
|---|---|---|
| 2/11/2026 | Sold | -- |
Source:  MARIS #25080547 Report a problem MARIS #25080547 Report a problem | ||
| 1/7/2026 | Pending sale | $450,000$254/sqft |
Source: MARIS #25080547 Report a problem | ||
| 12/12/2025 | Listed for sale | $450,000$254/sqft |
Source: MARIS #25080547 Report a problem | ||
Public tax history
| Year | Property taxes | Tax assessment |
|---|---|---|
| 2025 | $3,693 -0.7% | $66,270 +1.2% |
| 2024 | $3,718 +1584.3% | $65,501 +1584.7% |
| 2023 | $221 | $3,888 |
Find assessor info on the county website
Neighborhood: 63090
Nearby homes

- $--3 bd3 ba2.3k sqft3001 Koch Ln, Washington, MO 63090Sold
- $463,7003 bd3 ba2.4k sqft2294 Statten Dr, Washington, MO 63090Off Market
- $419,4004 bd-- ba1.6k sqft2296 Statten Dr, Washington, MO 63090Off Market
- $--2 bd2 ba1.4k sqft3035 Koch Ln #2, New Haven, MO 63068Sold
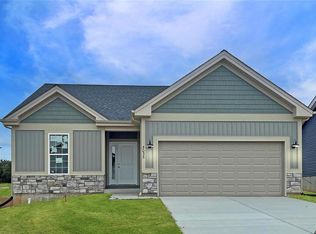
- $394,9002 bd-- ba1.7k sqft2292 Statten Dr, Washington, MO 63090Off Market
- $297,9003 bd3 ba1.6k sqft2298 Statten Dr, Washington, MO 63090Off Market
- $316,8002 bd2 ba1.2k sqft2202 Grit Ct, Washington, MO 63090Off Market
- $--2 bd2 ba1.5k sqft2303 Peytons Pl #67, Washington, MO 63090Sold
Nearby schools
GreatSchools rating
- 6/10South Point Elementary SchoolGrades: K-6Distance: 2.6 mi
- 6/10Washington Middle SchoolGrades: 7-8Distance: 1.7 mi
- 7/10Washington High SchoolGrades: 9-12Distance: 1.7 mi
Schools provided by the listing agent
- Elementary: South Point Elem.
- Middle: Washington Middle
- High: Washington High
Source: MARIS. This data may not be complete. We recommend contacting the local school district to confirm school assignments for this home.
- Missouri
- Franklin County
- Washington
- 63090
- 3005 Koch Ln
