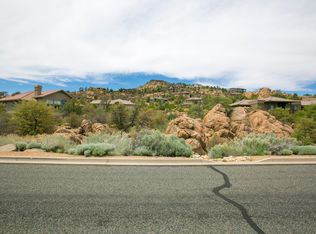
The Bright Side of Southview Set on a 0.53-acre corner lot in Prescott's desirable Southview neighborhood, 3005 La Questa offers the rare combination of single-level living, generous square footage, a beautiful natural setting, and exceptional value at $725,000.This light-filled custom home has a warm, welcoming feel from the moment you walk in, with abundant windows, raised ceilings, wood shutters, and an easy open layout that feels both comfortable and refined. The great room is anchored by a stacked stone gas fireplace, creating a cozy gathering space with a relaxed Pottery Barn-style feel.The kitchen features granite counters, warm wood cabinetry, a gas cooktop, wall oven, pantry, and a new dishwasher added in 2026. The split floor plan offers 3 bedrooms, 2 baths, and flexible living spaces, including a third bedroom currently staged as a formal dining room with double doors and wood floors.The primary suite feels peaceful and private, with a walk-in closet, garden tub, separate shower, and a bright bath with views of the surrounding natural landscape. A large laundry room with cabinetry and utility sink, built-in office/storage space, and an oversized 2.5-car garage with workshop area add everyday function without compromising the home's charm.Outdoor living is just as inviting, with a covered entry, paver driveway, paver patio, xeriscape landscaping, native plantings, boulders, juniper and pinon trees, and beautiful mountain and natural-landscape views. The back deck is under contract to be replaced in the same footprint with updated materials, pending HOA architectural approval.With its single-level design, spacious lot, bright interiors, flexible layout, and standout garage/workshop space, this Southview home is a rare opportunity to enjoy custom Prescott living at a compelling neighborhood value.
Sold for $699,990
Zillow last checked:
Listing updated:
Bought with:
Amy L Abrams PLLC, SA678307000
Russ Lyon Sotheby's International Realty
Source: PAAR as distributed by MLS GRID,MLS#: 1083544
Price history
| Date | Event | Price |
|---|---|---|
| 9/22/2026 | Sold | $699,990-3.4%$269/sqft |
Source:  PAAR as distributed by MLS GRID #1083544 Report a problem PAAR as distributed by MLS GRID #1083544 Report a problem | ||
| 9/14/2026 | Pending sale | $725,000$279/sqft |
Source: PAAR as distributed by MLS GRID #1083544 Report a problem | ||
| 8/27/2026 | Contingent | $725,000$279/sqft |
Source: PAAR as distributed by MLS GRID #1083544 Report a problem | ||
| 8/8/2026 | Listed for sale | $725,000$279/sqft |
Source: PAAR as distributed by MLS GRID #1083544 Report a problem | ||
| 8/8/2026 | Pending sale | $725,000$279/sqft |
Source: PAAR as distributed by MLS GRID #1083544 Report a problem | ||
| 7/25/2026 | Contingent | $725,000$279/sqft |
Source: PAAR as distributed by MLS GRID #1083544 Report a problem | ||
| 7/9/2026 | Listed for sale | $725,000+35.8%$279/sqft |
Source: PAAR as distributed by MLS GRID #1083544 Report a problem | ||
| 8/2/2019 | Listing removed | $534,000$206/sqft |
Source: REALTY EXECUTIVES NORTHERN ARIZONA #1021616 Report a problem | ||
| 7/17/2019 | Price change | $534,000-4.5%$206/sqft |
Source: REALTY EXECUTIVES NORTHERN ARIZONA #1021616 Report a problem | ||
| 7/1/2019 | Price change | $559,000-4.3%$215/sqft |
Source: REALTY EXECUTIVES NORTHERN ARIZONA #1021616 Report a problem | ||
| 6/25/2019 | Listed for sale | $584,000$225/sqft |
Source: REALTY EXECUTIVES NORTHERN ARIZONA #1021616 Report a problem | ||
| 6/20/2019 | Pending sale | $584,000$225/sqft |
Source: REALTY EXECUTIVES NORTHERN ARIZONA #1021616 Report a problem | ||
| 6/10/2019 | Price change | $584,000-2.2%$225/sqft |
Source: REALTY EXECUTIVES NORTHERN ARIZONA #1021616 Report a problem | ||
| 5/31/2019 | Listed for sale | $597,000+22.1%$230/sqft |
Source: REALTY EXECUTIVES NORTHERN ARIZONA #1021616 Report a problem | ||
| 12/10/2012 | Sold | $489,000+489.9%$188/sqft |
Source: PAAR as distributed by MLS GRID #966443 Report a problem | ||
| 12/31/2001 | Sold | $82,900$32/sqft |
Source: Public Record Report a problem | ||


Get a cash offer in 3 minutes
Find out how much your home could sell for in as little as 3 minutes with a no-obligation cash offer.
Estimated market value
$699,900
