Step inside to a beautifully refreshed, sun-drenched open-concept layout designed for both high-end entertaining and effortless daily living.
Stunning Gourmet Kitchen: The undeniable heart of the home, this gorgeous kitchen features crisp white cabinetry, premium modern countertops, and a chic tile backsplash. It flows seamlessly into the main living spaces, keeping you connected with family and guests.
Inviting Living Spaces: Bathed in natural light from elegant French doors and large windows, the expansive living area features stylish contemporary flooring, clean architectural lines, and a warm, inviting atmosphere.
Restful Retreats: The spacious bedrooms offer a peaceful escape, featuring neutral paint choices, updated fixtures, and a bright, airy feel.
Outdoor Living & Seamless Transitions
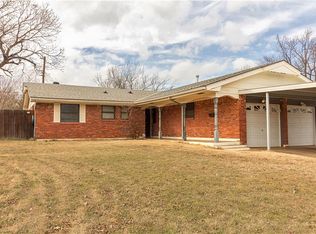
The indoor spaces transition effortlessly to the outdoors through elegant glass double doors. The generous backyard offers a private canvas ready for weekend BBQs, pets, or creating your own serene garden oasis.
Additional Highlights Include:
Fresh, modern interior paint and premium updated fixtures throughout.
Centrally located in an established Del City neighborhood with quick access to local parks, shopping, dining, and a convenient commute to Tinker Air Force Base and downtown Oklahoma City.
Listing agent has ownership in the owning LLC and is related to the seller.
Sold for $149,900
Zillow last checked:
Listing updated:
Bought with:
Jennifer Brown, 180895
Brix Realty
Source: MLSOK/OKCMAR as distributed by MLS GRID,MLS#: 1234839
Price history
| Date | Event | Price |
|---|---|---|
| 8/6/2026 | Sold | $149,900$153/sqft |
Source:  MLSOK/OKCMAR as distributed by MLS GRID #1234839 Report a problem MLSOK/OKCMAR as distributed by MLS GRID #1234839 Report a problem | ||
| 7/10/2026 | Pending sale | $149,900$153/sqft |
Source: MLSOK/OKCMAR as distributed by MLS GRID #1234839 Report a problem | ||
| 6/24/2026 | Listed for sale | $149,900$153/sqft |
Source: MLSOK/OKCMAR as distributed by MLS GRID #1234839 Report a problem | ||
| 6/19/2026 | Pending sale | $149,900$153/sqft |
Source: MLSOK/OKCMAR as distributed by MLS GRID #1234839 Report a problem | ||
| 6/16/2026 | Listed for sale | $149,900+136.1%$153/sqft |
Source: MLSOK/OKCMAR as distributed by MLS GRID #1234839 Report a problem | ||
| 4/27/2026 | Sold | $63,500+10.4%$65/sqft |
Source: Public Record Report a problem | ||
| 6/7/2001 | Sold | $57,500+9.5%$59/sqft |
Source: MLSOK/OKCMAR as distributed by MLS GRID #102414 Report a problem | ||
| 5/31/2000 | Sold | $52,500+59.1%$54/sqft |
Source: MLSOK/OKCMAR as distributed by MLS GRID #47006 Report a problem | ||
| 4/3/2000 | Sold | $33,000-28.3%$34/sqft |
Source: Public Record Report a problem | ||
| 12/18/1997 | Sold | $46,000$47/sqft |
Source: Public Record Report a problem | ||
Get a cash offer in 3 minutes
Find out how much your home could sell for in as little as 3 minutes with a no-obligation cash offer.
Estimated market value
$150,200
