A Rare Tropical Oasis in Hacienda Heights!!
Discover this private 3-bedroom, 2-bath retreat where resort-style outdoor living meets comfortable, open-concept design. Desirably located in Hacienda Heights, this beautifully crafted home features wood and carpet flooring, recessed lighting, and oversized bathrooms that add a touch of everyday luxury.
Step outside to your own slice of paradise — a lush, tropical backyard with a sparkling pool, oversized covered patio with ceiling fans, wood deck, and a whimsical tree house. Mature landscaping offers total privacy, making it ideal for hosting or simply unwinding in peace.
Recent upgrades include a new asphalt Presidential roof, and updated bathrooms, adding both beauty and lasting value. With its prime location and irresistible blend of charm, comfort, and outdoor living, this home delivers the best of California living — every day.
You will love the location of this home, which is conveniently located close to shopping, restaurants, entertainment, highly sought schools and approximately a mile away from the renowned Hsi Lai Buddhist Temple.
Sold for $970,000
Street View
Listed by: NT & Associates, Inc. • Hector Molina • Contact: 562-233-4154
Bought with: Elevate Real Estate Agency
Tax assessed value
$970,000
3005 Leticia Dr, Hacienda Heights, CA 91745
3beds
1,396sqft
Single Family Residence
Built in 1960
10,365 Square Feet Lot
$964,200 Zestimate®
$695/sqft
$3,923 Estimated rent
Home value
$964,200
$877,000 - $1.06M
$3,923/mo
Zestimate® history
Owner options
List your home for rent
$3,923/mo
Rent Zestimate®
Find your next renter with Zillow Rental Manager. Plus, with online applications, you can quickly screen prospective tenants – for free.
$3,923/mo
Rent Zestimate®
Refinance and save
$6,189/mo
Est. payment
Refinancing to a lower rate could help reduce your monthly payments and save thousands over the life of the loan.
$6,189/mo
Est. payment
Explore your selling options
Work with a Zillow partner agent
Leverage their expertise and Zillow's premium Showcase listings to get your home seen by more buyers.
Get startedList with your own agent
Get your home in front of millions of buyers by listing it on Zillow.
Learn how to do itSell it yourself
Take full control of how buyers see your home on Zillow by listing For Sale by Owner (FSBO).
List your homeWhat's special
Zillow last checked:
Listing updated:
Listed by:
Hector Molina DRE #01870282 562-233-4154,
NT & Associates, Inc.,
Teresa Molina DRE #01379845,
NT & Associates, Inc.
Bought with:
CLAUDIA LUGO, DRE #01884137
Elevate Real Estate Agency
Source: CRMLS,MLS#: RS25179843 Originating MLS: California Regional MLS
Originating MLS: California Regional MLSFacts & features
Interior
Bedrooms & bathrooms
- Bedrooms: 3
- Bathrooms: 2
- Full bathrooms: 2
- Main level bathrooms: 2
- Main level bedrooms: 3
Rooms
- Room types: Bedroom, Living Room, Dining Room
Bedroom
- Features: All Bedrooms Down
Bathroom
- Features: Bathtub, Remodeled, Tub Shower, Upgraded
Kitchen
- Features: Tile Counters
Heating
- Central, Forced Air, Natural Gas
Cooling
- None
Appliances
- Included: Gas Oven, Gas Range
- Laundry: Gas Dryer Hookup, In Garage
Features
- Ceiling Fan(s), Separate/Formal Dining Room, Recessed Lighting, All Bedrooms Down
- Flooring: Carpet, Wood
- Doors: French Doors
- Windows: Double Pane Windows, Wood Frames
- Has fireplace: Yes
- Fireplace features: Living Room
- Common walls with other units/homes: No Common Walls
Interior area
- Total interior livable area: 1,396 sqft
Property
Parking
- Total spaces: 2
- Parking features: Driveway, Garage Faces Front
- Attached garage spaces: 2
Accessibility
- Accessibility features: None
Features
- Levels: One
- Stories: 1
- Entry location: 1
- Patio & porch: Rear Porch, Deck, Wood
- Has private pool: Yes
- Pool features: In Ground, Private
- Spa features: None
- Fencing: Privacy
- Has view: Yes
- View description: None
Lot
- Size: 10,365 Square Feet
- Features: Lawn, Landscaped
Details
- Additional structures: Storage
- Parcel number: 8290017030
- Zoning: LCRA10000*
- Special conditions: Standard
Construction
Type & style
- Home type: SingleFamily
- Architectural style: Contemporary
- Property subtype: Single Family Residence
Materials
- Stucco
- Foundation: Raised
- Roof: Asphalt
Condition
- Turnkey
- New construction: No
- Year built: 1960
Utilities & green energy
- Electric: Standard
- Sewer: Public Sewer
- Water: Public
- Utilities for property: Electricity Connected, Natural Gas Connected, Sewer Connected, Water Connected
Community & HOA
Community
- Features: Foothills, Street Lights
- Security: Carbon Monoxide Detector(s)
Location
- Region: Hacienda Heights
Financial & listing details
- Price per square foot: $695/sqft
- Tax assessed value: $970,000
- Date on market: 8/10/2025
- Cumulative days on market: 10 days
- Listing terms: Cash,Cash to New Loan,Conventional,FHA,VA Loan
- Road surface type: Paved
Price history
| Date | Event | Price |
|---|---|---|
| 10/22/2025 | Sold | $970,000+2.1%$695/sqft |
Source:  CRMLS #RS25179843 Report a problem CRMLS #RS25179843 Report a problem | ||
| 10/9/2025 | Pending sale | $950,000$681/sqft |
Source: CRMLS #RS25179843 Report a problem | ||
| 8/20/2025 | Contingent | $950,000$681/sqft |
Source: CRMLS #RS25179843 Report a problem | ||
| 8/10/2025 | Listed for sale | $950,000+300.8%$681/sqft |
Source: CRMLS #RS25179843 Report a problem | ||
| 12/29/1998 | Sold | $237,000$170/sqft |
Source: Public Record Report a problem | ||
Public tax history
| Year | Property taxes | Tax assessment |
|---|---|---|
| 2026 | -- | $970,000 +161.1% |
| 2025 | $5,078 +5.4% | $371,519 +2% |
| 2024 | $4,818 +1.9% | $364,236 +2% |
| 2023 | $4,728 +2.9% | $357,095 +2% |
| 2022 | $4,592 +1.8% | $350,095 +2% |
| 2021 | $4,512 +1.3% | $343,231 +1% |
| 2020 | $4,454 | $339,712 +2% |
| 2019 | $4,454 +5.4% | $333,052 +2% |
| 2018 | $4,226 | $326,523 +2% |
| 2017 | $4,226 +2.2% | $320,122 +2% |
| 2016 | $4,136 +5.7% | $313,846 +1.5% |
| 2015 | $3,915 +3.4% | $309,133 +2% |
| 2014 | $3,786 | $303,079 +2.5% |
| 2012 | -- | $295,795 +2% |
| 2011 | -- | $289,996 +0.8% |
| 2010 | -- | $287,830 -0.2% |
| 2009 | -- | $288,515 +2% |
| 2008 | -- | $282,858 +2% |
| 2007 | -- | $277,313 +2% |
| 2006 | -- | $271,876 |
| 2005 | -- | $271,876 +4% |
| 2004 | -- | $261,322 +1.9% |
| 2003 | -- | $256,533 +2% |
| 2002 | -- | $251,504 +4% |
| 2000 | -- | $241,740 |
Find assessor info on the county website
Neighborhood: 91745
Nearby homes
- $1,156,1005 bd4 ba2.3k sqft2953 Leticia Dr, Hacienda Heights, CA 91745Off Market
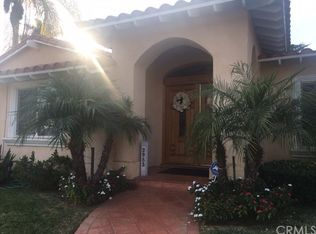
- $1,112,4003 bd3 ba2.1k sqft3015 Leticia Dr, Hacienda Heights, CA 91745Off Market
- $1,275,0004 bd3 ba2.3k sqft3004 Adelita Dr, Hacienda Heights, CA 91745Sold
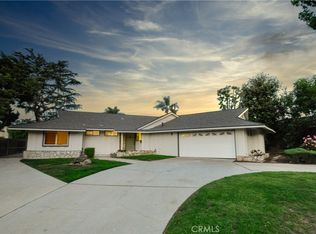
- $986,4004 bd2 ba1.6k sqft3014 Adelita Dr, Hacienda Heights, CA 91745Off Market
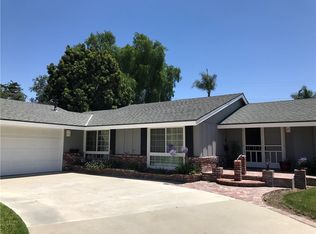
- $967,6003 bd2 ba1.4k sqft15706 La Belle St, Hacienda Heights, CA 91745Off Market
- $1,366,0005 bd4 ba3.5k sqft2945 Leticia Dr, Hacienda Heights, CA 91745Off Market
- $962,2003 bd2 ba1.6k sqft2956 Adelita Dr, Hacienda Heights, CA 91745Off Market
- $956,9003 bd2 ba1.4k sqft3026 Adelita Dr, Hacienda Heights, CA 91745Off Market
Nearby schools
GreatSchools rating
- 7/10Los Molinos Elementary SchoolGrades: K-5Distance: 0.2 mi
- 5/10Newton Middle SchoolGrades: 6-8Distance: 0.9 mi
- 6/10Los Altos High SchoolGrades: 9-12Distance: 1.7 mi
Schools provided by the listing agent
- High: Los Altos
Source: CRMLS. This data may not be complete. We recommend contacting the local school district to confirm school assignments for this home.
Get a cash offer in 3 minutes
Find out how much your home could sell for in as little as 3 minutes with a no-obligation cash offer.
Estimated market value
$964,200
Get a cash offer in 3 minutes
Find out how much your home could sell for in as little as 3 minutes with a no-obligation cash offer.
Estimated market value
$964,200
- California
- Los Angeles County
- Hacienda Heights
- 91745
- 3005 Leticia Dr
Nearby cities
Nearby zip codes
Other Hacienda Heights Topics
- Apartments for Rent in 91745
- Houses for Sale in 91745
- Houses for Rent in 91745
- 91745 Real Estate
- Hacienda Heights Condos
- Houses for Sale in Hacienda Heights
- Newest Listings in Hacienda Heights
- Hacienda Heights Home Values
- Hacienda Heights Real Estate Agents
- Hacienda Heights Refinance
- Hacienda Heights Mortgage Rates
