This home is currently under construction by Taylor Built Designs, presenting an exciting opportunity for buyers to make their own interior design selections with a signed contract by Feb 10., 2026. Buyers have the ability to personalize finishes such as paint colors, flooring, tile, cabinetry and other interior details-allowing you to tailor this home to your personal style and preferences. This stunning single-family home thoughtfully designed for comfort and style featuring 4,195 square feet of living space, 5 generously sized bedrooms, 4 well-appointed bathrooms, and a total of 11 versatile rooms, perfect for modern living. Step inside to discover elegant hardwood floors, plush carpet, and sleek tile flooring, all contributing to the home’s inviting atmosphere. The heart of the home is the chef-inspired kitchen, complete with stainless steel appliances, a double oven, a gas oven, a dishwasher, and a spacious pantry for all your storage needs. Whether you're entertaining or enjoying everyday meals, the combination of form and function in this kitchen is sure to impress. Unwind in the cozy living room by the welcoming fireplace or enjoy the flexibility of additional spaces like the dining alcove, home office, and media/recreation room. The primary suite offers a peaceful retreat with a luxurious walk-in closet for all your wardrobe essentials. Laundry is a breeze with convenient washer and dryer hookups. Estimated completion date is April 2026. Neighborhood with stocked fishing ponds and scenic walking trails. Minutes from Arrington Elementary and Arrington Vineyards.
Closed
$1,175,000
3005 Lilybelle Ct Lot 123, Arrington, TN 37014
5beds
4,195sqft
Single Family Residence, Residential
Built in 2026
0.27 Acres Lot
$1,184,000 Zestimate®
$280/sqft
$5,997 Estimated rent
Home value
$1,184,000
$1.12M - $1.24M
$5,997/mo
Zestimate® history
Owner options
List your home for rent
$5,997/mo
Rent Zestimate®
Find your next renter with Zillow Rental Manager. Plus, with online applications, you can quickly screen prospective tenants – for free.
$5,997/mo
Rent Zestimate®
Refinance and save
$7,748/mo
Est. payment
Refinancing to a lower rate could help reduce your monthly payments and save thousands over the life of the loan.
$7,748/mo
Est. payment
Explore your selling options
Work with a Zillow partner agent
Leverage their expertise and Zillow's premium Showcase listings to get your home seen by more buyers.
Get startedList with your own agent
Get your home in front of millions of buyers by listing it on Zillow.
Learn how to do itSell it yourself
Take full control of how buyers see your home on Zillow by listing For Sale by Owner (FSBO).
List your homeWhat's special
Home officeGas ovenStainless steel appliancesSpacious pantryChef-inspired kitchenDouble ovenPlush carpet
Zillow last checked:
Listing updated:
Listed by:
Monica Wilson 615-202-9093,
Compass RE
Bought with:
Toni Reyes, 321738
Compass
Source: RealTracs MLS as distributed by MLS GRID,MLS#: 3097943
Facts & features
Interior
Bedrooms & bathrooms
- Bedrooms: 5
- Bathrooms: 4
- Full bathrooms: 4
- Main level bedrooms: 2
Bedroom 1
- Features: Suite
- Level: Suite
- Area: 252 Square Feet
- Dimensions: 18x14
Bedroom 2
- Features: Walk-In Closet(s)
- Level: Walk-In Closet(s)
- Area: 156 Square Feet
- Dimensions: 12x13
Bedroom 3
- Features: Bath
- Level: Bath
- Area: 144 Square Feet
- Dimensions: 12x12
Bedroom 4
- Features: Walk-In Closet(s)
- Level: Walk-In Closet(s)
- Area: 143 Square Feet
- Dimensions: 13x11
Primary bathroom
- Features: Suite
- Level: Suite
Dining room
- Area: 196 Square Feet
- Dimensions: 14x14
Other
- Features: Other
- Level: Other
- Area: 120 Square Feet
- Dimensions: 15x8
Kitchen
- Area: 208 Square Feet
- Dimensions: 13x16
Living room
- Features: Great Room
- Level: Great Room
- Area: 342 Square Feet
- Dimensions: 18x19
Other
- Features: Bedroom 5
- Level: Bedroom 5
- Area: 285 Square Feet
- Dimensions: 19x15
Other
- Features: Office
- Level: Office
- Area: 143 Square Feet
- Dimensions: 11x13
Recreation room
- Features: Second Floor
- Level: Second Floor
- Area: 552 Square Feet
- Dimensions: 24x23
Heating
- Central
Cooling
- Central Air
Appliances
- Included: Built-In Electric Oven, Double Oven, Built-In Gas Range, Dishwasher, Disposal, Microwave, Refrigerator, Stainless Steel Appliance(s)
Features
- Bookcases, Ceiling Fan(s), Entrance Foyer, Extra Closets, High Ceilings, Open Floorplan, Pantry, Walk-In Closet(s), Kitchen Island
- Flooring: Wood, Tile
- Basement: None
- Number of fireplaces: 2
- Fireplace features: Gas, Great Room
Interior area
- Total structure area: 4,195
- Total interior livable area: 4,195 sqft
- Finished area above ground: 4,195
Property
Parking
- Total spaces: 3
- Parking features: Garage Faces Side, Driveway
- Garage spaces: 3
- Has uncovered spaces: Yes
Features
- Levels: Two
- Stories: 2
- Patio & porch: Porch, Covered, Patio
- Has view: Yes
- View description: Valley
Lot
- Size: 0.27 Acres
- Dimensions: .27
- Features: Rolling Slope
- Topography: Rolling Slope
Details
- Parcel number: 094114I B 01300 00023114I
- Special conditions: Standard
Construction
Type & style
- Home type: SingleFamily
- Property subtype: Single Family Residence, Residential
Materials
- Brick
Condition
- New construction: Yes
- Year built: 2026
Utilities & green energy
- Sewer: STEP System
- Water: Private
- Utilities for property: Water Available
Community & HOA
Community
- Subdivision: Pine Creek
HOA
- Has HOA: Yes
- Amenities included: Trail(s)
- Services included: Maintenance Grounds
- HOA fee: $1,020 annually
Location
- Region: Arrington
Financial & listing details
- Price per square foot: $280/sqft
- Annual tax amount: $1,000
- Date on market: 1/16/2026
- Date available: 04/30/2026
Price history
| Date | Event | Price |
|---|---|---|
| 5/21/2026 | Sold | $1,175,000$280/sqft |
Source:  RealTracs MLS as distributed by MLS GRID #3097943 Report a problem RealTracs MLS as distributed by MLS GRID #3097943 Report a problem | ||
| 2/10/2026 | Contingent | $1,175,000$280/sqft |
Source: RealTracs MLS as distributed by MLS GRID #3097943 Report a problem | ||
| 1/16/2026 | Listed for sale | $1,175,000+340.1%$280/sqft |
Source: RealTracs MLS as distributed by MLS GRID #3097943 Report a problem | ||
| 7/21/2025 | Sold | $267,000$64/sqft |
Source: RealTracs MLS as distributed by MLS GRID #2936887 Report a problem | ||
| 7/14/2025 | Pending sale | $267,000$64/sqft |
Source: RealTracs MLS as distributed by MLS GRID #2936887 Report a problem | ||
| 7/10/2025 | Listed for sale | $267,000$64/sqft |
Source: RealTracs MLS as distributed by MLS GRID #2936887 Report a problem | ||
Public tax history
Tax history is unavailable.
Neighborhood: 37014
Nearby homes
- $988,1005 bd4 ba3.3k sqft3009 Lilybelle Ct E LOT 122, Arrington, TN 37014Off Market

- $950,0005 bd4 ba3.3k sqft3009 Lilybelle Ct, Arrington, TN 37014Sold
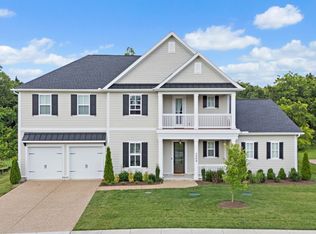
- $1,275,900-- bd4 ba4.1k sqft3001 Lilybelle Ct, Arrington, TN 37014Off Market
- $1,083,8005 bd4 ba3.8k sqft3004 Lillybelle Ct LOT 108, Arrington, TN 37014Off Market
- $1,036,600-- bd3 ba2.9k sqft3013 Lilybelle Ct, Arrington, TN 37014Off Market
- $824,9905 bd4 ba3k sqft3014 Lilybelle Ct, Arrington, TN 37014Sold
- $1,147,600-- bd3 ba4.2k sqft1032 Pine Creek Dr, Arrington, TN 37014Off Market
- $1,017,0004 bd3 ba3.4k sqft3017 Lilybelle Ct, Arrington, TN 37014Off Market
Nearby schools
GreatSchools rating
- 8/10Arrington Elementary SchoolGrades: PK-5Distance: 0.5 mi
- 8/10Fred J Page Middle SchoolGrades: 6-8Distance: 2.8 mi
- 9/10Fred J Page High SchoolGrades: 9-12Distance: 2.8 mi
Schools provided by the listing agent
- Elementary: Arrington Elementary School
- Middle: Fred J Page Middle School
- High: Fred J Page High School
Source: RealTracs MLS as distributed by MLS GRID. This data may not be complete. We recommend contacting the local school district to confirm school assignments for this home.
Get a cash offer in 3 minutes
Find out how much your home could sell for in as little as 3 minutes with a no-obligation cash offer.
Estimated market value
$1,184,000
Get a cash offer in 3 minutes
Find out how much your home could sell for in as little as 3 minutes with a no-obligation cash offer.
Estimated market value
$1,184,000
- Tennessee
- Williamson County
- Arrington
- 37014
- 3005 Lilybelle Ct Lot 123
Nearby cities
Nearby zip codes
Other Arrington Topics
