Offer submission Deadline: Thursday May 7th at noon. Move-in ready and waiting for your personal touch on a corner lot in an established neighborhood. This 2,013 square foot home offers 4 bedrooms, 2.5 bathrooms, and a split layout that gives the primary suite real separation from the secondary bedrooms. The primary includes a walk-in closet and en-suite bath. Two living areas give you flexibility however you want to use the space. The front living room features a wood-burning stove with a full brick surround. The second living area sits at the back of the home with French doors that open to a private hallway leading to the covered back patio on one side and the primary suite on the other. Between the two living areas, the kitchen offers oak cabinetry, a dishwasher, electric range, built in microwave as well as a pass-through window for easy serving. A bright bay window breakfast nook sits just off the kitchen with views of the side yard. Outside, mature shade trees frame the wraparound front porch and shelter the property from the Texas heat. The deep backyard has plenty of room to run, plus a large storage building that stays with the home. Two-car garage and additional driveway parking round out the exterior. Priced to reflect cosmetic updates the next owner will want to make, this one is a smart pick-up for an investor adding to a rental portfolio or a buyer ready to put their own stamp on a home with great square footage in a great location. Opportunities like this in this neighborhood don't come along often.
Sold
Price Unknown
3005 Louis Ave, Corsicana, TX 75110
4beds
2,013sqft
Single Family Residence
Built in 1983
10,410 Square Feet Lot
$204,300 Zestimate®
$--/sqft
$2,293 Estimated rent
Home value
$204,300
Estimated sales range
Not available
$2,293/mo
Zestimate® history
Owner options
List your home for rent
$2,293/mo
Rent Zestimate®
Find your next renter with Zillow Rental Manager. Plus, with online applications, you can quickly screen prospective tenants – for free.
$2,293/mo
Rent Zestimate®
Refinance and save
Refinancing to a lower rate could help reduce your monthly payments and save thousands over the life of the loan.
Explore your selling options
Work with a Zillow partner agent
Leverage their expertise and Zillow's premium Showcase listings to get your home seen by more buyers.
Get startedList with your own agent
Get your home in front of millions of buyers by listing it on Zillow.
Learn how to do itSell it yourself
Take full control of how buyers see your home on Zillow by listing For Sale by Owner (FSBO).
List your homeWhat's special
Covered back patioElectric range
Zillow last checked:
Listing updated:
Listed by:
Leslie Melton 0658693 903-875-5504,
eXp Realty LLC 888-519-7431
Bought with:
Eloy Martinez, 0792796
EXP REALTY
Source: NTREIS,MLS#: 21258167
Facts & features
Interior
Bedrooms & bathrooms
- Bedrooms: 4
- Bathrooms: 3
- Full bathrooms: 2
- 1/2 bathrooms: 1
Primary bedroom
- Features: Ceiling Fan(s), En Suite Bathroom, Walk-In Closet(s)
- Level: First
- Dimensions: 14 x 15
Bedroom
- Features: Ceiling Fan(s), Split Bedrooms
- Level: First
- Dimensions: 16 x 11
Bedroom
- Features: Ceiling Fan(s), Split Bedrooms
- Level: First
- Dimensions: 13 x 10
Bedroom
- Features: Ceiling Fan(s), Split Bedrooms
- Level: First
- Dimensions: 11 x 11
Primary bathroom
- Features: Built-in Features, En Suite Bathroom, Solid Surface Counters
- Level: First
- Dimensions: 10 x 5
Breakfast room nook
- Level: First
- Dimensions: 10 x 7
Other
- Features: Built-in Features, Solid Surface Counters
- Level: First
- Dimensions: 6 x 10
Half bath
- Level: First
- Dimensions: 5 x 7
Kitchen
- Features: Built-in Features, Pantry, Solid Surface Counters
- Level: First
- Dimensions: 12 x 9
Living room
- Features: Ceiling Fan(s)
- Level: First
- Dimensions: 18 x 16
Living room
- Features: Ceiling Fan(s)
- Level: First
- Dimensions: 21 x 13
Utility room
- Features: Closet
- Level: First
- Dimensions: 6 x 3
Heating
- Central, Natural Gas, Wood Stove
Cooling
- Central Air, Ceiling Fan(s), Electric
Appliances
- Included: Dishwasher, Electric Range, Disposal, Microwave, Refrigerator
- Laundry: Washer Hookup, Dryer Hookup, ElectricDryer Hookup, Laundry in Utility Room
Features
- Decorative/Designer Lighting Fixtures, High Speed Internet, Pantry, Cable TV, Walk-In Closet(s)
- Flooring: Laminate, Tile
- Windows: Window Coverings
- Has basement: No
- Number of fireplaces: 1
- Fireplace features: Free Standing, Wood Burning Stove
Interior area
- Total interior livable area: 2,013 sqft
Property
Parking
- Total spaces: 2
- Parking features: Door-Multi, Garage Faces Side
- Attached garage spaces: 2
Features
- Levels: One
- Stories: 1
- Patio & porch: Covered
- Exterior features: Rain Gutters, Storage
- Pool features: None
- Fencing: Chain Link,Partial,Wood
Lot
- Size: 10,410 Square Feet
- Features: Corner Lot, Few Trees
Details
- Parcel number: 25691
Construction
Type & style
- Home type: SingleFamily
- Architectural style: Traditional,Detached
- Property subtype: Single Family Residence
Materials
- Foundation: Slab
- Roof: Composition
Condition
- Year built: 1983
Utilities & green energy
- Sewer: Public Sewer
- Water: Public
- Utilities for property: Sewer Available, Water Available, Cable Available
Community & HOA
Community
- Subdivision: Corsicana
HOA
- Has HOA: No
Location
- Region: Corsicana
Financial & listing details
- Tax assessed value: $170,790
- Annual tax amount: $3,220
- Date on market: 5/4/2026
- Cumulative days on market: 4 days
- Listing terms: Cash,Conventional
Price history
| Date | Event | Price |
|---|---|---|
| 5/26/2026 | Sold | -- |
Source: NTREIS #21258167 Report a problem | ||
| 5/17/2026 | Pending sale | $200,000$99/sqft |
Source: NTREIS #21258167 Report a problem | ||
| 5/8/2026 | Contingent | $200,000$99/sqft |
Source: NTREIS #21258167 Report a problem | ||
| 5/4/2026 | Listed for sale | $200,000$99/sqft |
Source: NTREIS #21258167 Report a problem | ||
Public tax history
| Year | Property taxes | Tax assessment |
|---|---|---|
| 2025 | $3,220 +4% | $170,790 +4.4% |
| 2024 | $3,097 -1.1% | $163,560 -3.6% |
| 2023 | $3,130 | $169,590 +3.8% |
| 2022 | -- | $163,350 +18.9% |
| 2021 | -- | $137,340 |
| 2020 | -- | $137,340 +3.8% |
| 2019 | -- | $132,300 -1.5% |
| 2017 | -- | $134,360 +23.3% |
| 2016 | -- | $108,970 |
| 2015 | -- | $108,970 -7.1% |
| 2014 | -- | $117,320 -0.1% |
| 2013 | -- | $117,450 +1.9% |
| 2012 | -- | $115,230 |
| 2011 | -- | $115,230 +35.9% |
| 2008 | -- | $84,770 +3.3% |
| 2007 | -- | $82,040 |
Find assessor info on the county website
Neighborhood: 75110
Nearby homes
- $219,100-- bd2 ba1.6k sqft3003 Louis Ave, Corsicana, TX 75110Off Market
- $207,3003 bd2 ba1.5k sqft533 Wesley Dr, Corsicana, TX 75110Off Market

- $216,800-- bd-- ba1.6k sqft536 Wesley Dr, Corsicana, TX 75110Off Market
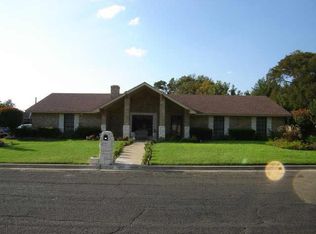
- $288,300-- bd2 ba2.1k sqft3001 Louis Ave, Corsicana, TX 75110Off Market
- $208,3003 bd2 ba1.9k sqft532 McKinney Ave, Corsicana, TX 75110Off Market
- $183,2003 bd2 ba1.7k sqft532 Wesley Dr, Corsicana, TX 75110Off Market
- $169,500-- bd-- ba1.5k sqft529 Wesley Dr, Corsicana, TX 75110Off Market
- $250,6004 bd2 ba1.6k sqft3004 Louis Ave, Corsicana, TX 75110Off Market
Nearby schools
GreatSchools rating
- 3/10Collins Intermediate SchoolGrades: 5-6Distance: 0.7 mi
- 4/10Collins Middle SchoolGrades: 7-8Distance: 3.2 mi
- 3/10Corsicana High SchoolGrades: 9-12Distance: 2.7 mi
Schools provided by the listing agent
- Middle: Corsicana,Collins
- High: Corsicana
- District: Corsicana ISD
Source: NTREIS. This data may not be complete. We recommend contacting the local school district to confirm school assignments for this home.
Get a cash offer in 3 minutes
Find out how much your home could sell for in as little as 3 minutes with a no-obligation cash offer.
Estimated market value
$204,300
Get a cash offer in 3 minutes
Find out how much your home could sell for in as little as 3 minutes with a no-obligation cash offer.
Estimated market value
$204,300
- Texas
- Navarro County
- Corsicana
- 75110
- 3005 Louis Ave
Nearby cities
Nearby zip codes
Other Corsicana Topics
