Skip main navigation
Closed
  • $257,000

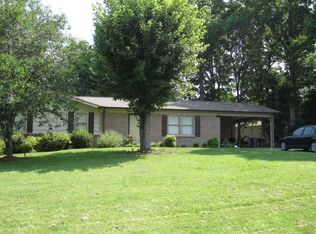
    3005 Mac Dr, Hudson, NC 28638

    3beds
    2,438sqft
    Single Family Residence
    Built in 1974
    0.39 Acres Lot
    $260,800 Zestimate®
    $105/sqft
    $2,112 Estimated rent

    Home value

    $260,800

    $209,000 - $326,000

    $2,112/mo

    Zestimate® history
    Loading
    Loading...

    Owner options

    List your home for rent

    $2,112/mo

    Rent Zestimate®

    Find your next renter with Zillow Rental Manager. Plus, with online applications, you can quickly screen prospective tenants – for free.

    Learn more

    $2,112/mo

    Rent Zestimate®

    Refinance and save

    $1,498/mo

    Est. payment

    Refinancing to a lower rate could help reduce your monthly payments and save thousands over the life of the loan.

    See today's rates

    $1,498/mo

    Est. payment

    Explore your selling options

    Work with a Zillow partner agent

    Leverage their expertise and Zillow's premium Showcase listings to get your home seen by more buyers.

    Get started

    List with your own agent

    Get your home in front of millions of buyers by listing it on Zillow.

    Learn how to do it

    Sell it yourself

    Take full control of how buyers see your home on Zillow by listing For Sale by Owner (FSBO).

    List your home

    What's special

    Beautifully maintained home offering spacious living across two levels, including a fully finished den area ideal for entertaining. The main level features an open concept living area, well-appointed kitchen with custom butcher block island, newly installed LVP and spacious bedrooms-lots of storage! Downstairs, enjoy an expansive den w/ gas fireplace, laundry room and a full bath. Spacious backyard with a covered deck perfect for those relaxing evenings, two large outbuildings (12x21 & 11x16) Conveniently located near Hudson amenities, schools, this property combines functionality, comfort, and plenty of space for storage! Two driveways make this home easily accessible from either side. Don't let this one get away, book your showing!

    Zillow last checked:

    Listing updated:

    Listing Provided by:

    Sasha Elliott Sasha@HarperRealtyNC.com,

    Harper Realty

    Bought with:

    Rita Abee

    Western Carolina Homes

    Source: Canopy MLS as distributed by MLS GRID,MLS#: 4292482MLS Logo

    Facts & features

    Interior

    Bedrooms & bathrooms
    • Bedrooms: 3
    • Bathrooms: 2
    • Full bathrooms: 2
    • Main level bedrooms: 3
    Primary bedroom
    • Level: Upper
    Bedroom s
    • Level: Upper
    Bedroom s
    • Level: Upper
    Bathroom full
    • Level: Upper
    Bathroom full
    • Level: Basement
    Den
    • Level: Basement
    Dining room
    • Level: Main
    Kitchen
    • Level: Main
    Laundry
    • Level: Basement
    Living room
    • Level: Main
    Heating
    • Baseboard
    Cooling
    • Window Unit(s)
    Appliances
    • Included: Dishwasher, Electric Range, Refrigerator
    • Laundry: In Basement
    Features
    • Kitchen Island, Open Floorplan
    • Flooring: Vinyl
    • Doors: French Doors, Storm Door(s)
    • Basement: Daylight,Finished,Walk-Out Access
    • Fireplace features: Den, Living Room
    Interior area
    • Total structure area: 1,493
    • Total interior livable area: 2,438 sqft
    • Finished area above ground: 1,493
    • Finished area below ground: 945

    Property

    Parking
    • Parking features: Driveway
    • Has uncovered spaces: Yes
    • Details: 2 Driveways, one connecting to lower level and one on main level
    Accessibility
    • Accessibility features: Two or More Access Exits
    Features
    • Levels: Multi/Split
    • Patio & porch: Covered, Rear Porch
    Lot
    • Size: 0.39 Acres
    Details
    • Additional structures: Shed(s)
    • Parcel number: 0390A141
    • Zoning: RA-15
    • Special conditions: Standard

    Construction

    Type & style
    • Home type: SingleFamily
    • Property subtype: Single Family Residence
    Materials
    • Brick Partial, Vinyl
    • Roof: Shingle
    Condition
    • New construction: No
    • Year built: 1974

    Utilities & green energy

    • Sewer: Septic Installed
    • Water: City
    • Utilities for property: Electricity Connected, Propane

    Community & neighborhood

    Location
    • Region: Hudson
    • Subdivision: None

    Other

    Other facts
    • Road surface type: Concrete, Gravel, Paved

    Price history

    DateEventPrice
    9/30/2025Sold$257,000-3.7%$105/sqft
    Source: Canopy MLS as distributed by MLS GRID #4292482 Report a problem
    8/18/2025Listed for sale$267,000$110/sqft
    Source: Canopy MLS as distributed by MLS GRID #4292482 Report a problem

    Public tax history

    YearProperty taxesTax assessment
    2025$1,421 +51.3%$216,000 +83.8%
    2024$939 $117,500
    2023$939 $117,500
    2022$939 $117,500
    2021$939 +14.1%$117,500 +12.2%
    2020$823 -1.9%$104,700
    2019$839 +3.9%$104,700
    2018$808 $104,700
    2017$808 +0.2%$104,700
    2016$806 $104,700
    2015$806 +4.7%$104,700
    2014$770 $104,700
    2013-- $104,700 -3.6%
    2012-- $108,600
    2011-- $108,600
    2010-- $108,600
    2009-- $108,600
    2008-- $108,600
    2007-- $108,600
    2006-- $108,600
    2005-- $108,600 +30.1%
    2004-- $83,500
    2003-- $83,500
    2002-- $83,500
    2001-- $83,500 +15%
    2000-- $72,600

    Find assessor info on the county website

    Neighborhood: 28638

    Nearby schools

    GreatSchools rating
    Schools provided by the listing agent
    • Elementary: Hudson
    • High: South Caldwell

    Source: Canopy MLS as distributed by MLS GRID. This data may not be complete. We recommend contacting the local school district to confirm school assignments for this home.

    Get a cash offer in 3 minutes
    Find out how much your home could sell for in as little as 3 minutes with a no-obligation cash offer.
    Estimated market value
    $260,800
    Get a cash offer in 3 minutes
    Find out how much your home could sell for in as little as 3 minutes with a no-obligation cash offer.
    Estimated market value
    $260,800