Welcome to this well-maintained 4-bedroom home in the heart of Edgewood, offering a comfortable layout, thoughtful updates, and a location that's hard to beat. From the inviting covered front porch to the private, flat fenced-in backyard, this home blends everyday livability with long-term value. Special features include: Open-concept first-floor kitchen and living area * Updated kitchen and remodeled primary and hall baths * Private, flat backyard with spacious back patio * Covered front porch * Updated kitchen features granite countertops, stainless appliances, and a generous island with countertop seating and overhang, flowing seamlessly into the main living * New AC with 5-year warranty * New water heater * Newer roof * Hardwood floors refinished * Finished lower-level rec room with newer carpet * French drain and sump pump * Glass block basement windows * Retractable screen doors * Professionally painted exterior * Complete overhaul of the landscaping * Walkable Edgewood location close to parks, walking paths, and everyday amenities. Enjoy relaxing on the back patio, entertaining in the open main living space, or taking advantage of the walkable neighborhood and nearby parks. Come see why this Edgewood home has been so well loved and carefully improved over the years.
Sold for $380,500
$380,500
3005 Madonna Dr, Edgewood, KY 41017
4beds
1,544sqft
Single Family Residence, Residential
Built in 1963
0.35 Acres Lot
$387,300 Zestimate®
$246/sqft
$2,385 Estimated rent
Home value
$387,300
$352,000 - $426,000
$2,385/mo
Zestimate® history
Owner options
List your home for rent
$2,385/mo
Rent Zestimate®
Find your next renter with Zillow Rental Manager. Plus, with online applications, you can quickly screen prospective tenants – for free.
$2,385/mo
Rent Zestimate®
Refinance and save
$1,916/mo
Est. payment
Refinancing to a lower rate could help reduce your monthly payments and save thousands over the life of the loan.
$1,916/mo
Est. payment
Explore your selling options
Work with a Zillow partner agent
Leverage their expertise and Zillow's premium Showcase listings to get your home seen by more buyers.
Get startedList with your own agent
Get your home in front of millions of buyers by listing it on Zillow.
Learn how to do itSell it yourself
Take full control of how buyers see your home on Zillow by listing For Sale by Owner (FSBO).
List your homeWhat's special
Glass block basement windowsNewer roofSpacious back patioProfessionally painted exteriorUpdated kitchenInviting covered front porchStainless appliances
Zillow last checked:
Listing updated:
Listed by:
Jason Asch 859-653-9286,
eXp Realty LLC
Bought with:
Tonya Holt McMahon, 252298
eXp Realty LLC
Source: NKMLS,MLS#: 638713
Facts & features
Interior
Bedrooms & bathrooms
- Bedrooms: 4
- Bathrooms: 2
- Full bathrooms: 2
Primary bedroom
- Features: Wood Flooring, Bath Adjoins
- Level: Upper
- Area: 156
- Dimensions: 13 x 12
Bedroom 2
- Features: Hardwood Floors
- Level: Upper
- Area: 156
- Dimensions: 13 x 12
Bedroom 3
- Features: Hardwood Floors
- Level: Upper
- Area: 144
- Dimensions: 12 x 12
Bedroom 4
- Features: Hardwood Floors
- Level: Upper
- Area: 132
- Dimensions: 12 x 11
Bathroom 2
- Description: Full, remodeled.
- Features: Full Finished Bath
- Level: Upper
- Area: 48
- Dimensions: 8 x 6
Bathroom 3
- Description: Lower level unfinished section of home
- Features: Full Finished Bath
- Level: Lower
- Area: 25
- Dimensions: 5 x 5
Dining room
- Features: Hardwood Floors
- Level: First
- Area: 88
- Dimensions: 11 x 8
Entry
- Features: Hardwood Floors
- Level: First
- Area: 60
- Dimensions: 12 x 5
Family room
- Features: Walk-Out Access, Carpet Flooring
- Level: Lower
- Area: 285
- Dimensions: 19 x 15
Kitchen
- Features: Walk-Out Access, Wood Flooring, Kitchen Island, Gourmet Kitchen, Eat-in Kitchen, Wood Cabinets, Recessed Lighting
- Level: First
- Area: 168
- Dimensions: 14 x 12
Living room
- Features: Fireplace(s), Ceiling Fan(s), Recessed Lighting, Hardwood Floors
- Level: First
- Area: 308
- Dimensions: 22 x 14
Primary bath
- Description: Full, remodeled.
- Features: Marble Flooring, Shower
- Level: Upper
- Area: 40
- Dimensions: 8 x 5
Heating
- Hot Water, Baseboard
Cooling
- Central Air
Appliances
- Included: Stainless Steel Appliance(s), Electric Cooktop, Electric Oven, Electric Range, Dishwasher, Disposal, Refrigerator
- Laundry: Lower Level
Features
- Kitchen Island, Open Floorplan, Eat-in Kitchen, Crown Molding, Ceiling Fan(s), Natural Woodwork, Recessed Lighting
- Number of fireplaces: 1
- Fireplace features: Gas, Wood Burning
Interior area
- Total structure area: 1,544
- Total interior livable area: 1,544 sqft
Property
Parking
- Total spaces: 2
- Parking features: Attached, Driveway, Garage, Garage Door Opener, Garage Faces Front, Off Street, On Street
- Attached garage spaces: 2
- Has uncovered spaces: Yes
Features
- Levels: Quad-Level
- Patio & porch: Covered, Patio, Porch
- Fencing: Wood
Lot
- Size: 0.35 Acres
- Features: Level
Details
- Parcel number: 0301004089.00
- Zoning description: Residential
Construction
Type & style
- Home type: SingleFamily
- Architectural style: Transitional
- Property subtype: Single Family Residence, Residential
Materials
- Brick, Vinyl Siding
- Foundation: Block, Poured Concrete
- Roof: Composition,Shingle
Condition
- New construction: No
- Year built: 1963
Details
- Warranty included: Yes
Utilities & green energy
- Sewer: Public Sewer
- Water: Public
- Utilities for property: Cable Available, Natural Gas Available
Community & HOA
Community
- Security: Smoke Detector(s)
- Subdivision: St Pius Heights Sec 03
HOA
- Has HOA: No
Location
- Region: Edgewood
Financial & listing details
- Price per square foot: $246/sqft
- Tax assessed value: $285,000
- Annual tax amount: $2,921
- Date on market: 2/27/2026
- Cumulative days on market: 1 day
Price history
| Date | Event | Price |
|---|---|---|
| 1/28/2026 | Sold | $380,500+1.5%$246/sqft |
Source:  NKMLS #638713 Report a problem NKMLS #638713 Report a problem | ||
| 12/21/2025 | Pending sale | $374,900$243/sqft |
Source: NKMLS #638713 Report a problem | ||
| 12/19/2025 | Listed for sale | $374,900+92.4%$243/sqft |
Source: NKMLS #638713 Report a problem | ||
| 9/23/2015 | Sold | $194,900$126/sqft |
Source: Public Record Report a problem | ||
| 8/13/2015 | Listed for sale | $194,900+37.3%$126/sqft |
Source: Keller Williams - Northern Kentucky #446714 Report a problem | ||
| 10/30/2012 | Sold | $142,000-5%$92/sqft |
Source: Public Record Report a problem | ||
| 7/25/2012 | Price change | $149,500-3.5%$97/sqft |
Source: HUFF Realty, LLC #402271 Report a problem | ||
| 6/6/2012 | Price change | $154,900-3.1%$100/sqft |
Source: HUFF Realty, LLC #402271 Report a problem | ||
| 3/7/2012 | Price change | $159,900-2.8%$104/sqft |
Source: HUFF Realty, LLC #402271 Report a problem | ||
| 1/25/2012 | Price change | $164,500-3.2%$107/sqft |
Source: Huff Realty - Ft. Mitchell #402271 Report a problem | ||
| 11/17/2011 | Price change | $169,900-2.6%$110/sqft |
Source: HUFF Realty, LLC #402271 Report a problem | ||
| 10/28/2011 | Listed for sale | $174,500$113/sqft |
Source: HUFF Realty, LLC #402271 Report a problem | ||
Public tax history
| Year | Property taxes | Tax assessment |
|---|---|---|
| 2024 | $2,921 +37.6% | $285,000 +43.1% |
| 2023 | $2,123 -2.4% | $199,200 |
| 2022 | $2,175 -2.1% | $199,200 |
| 2021 | $2,222 -27% | $199,200 |
| 2020 | $3,043 | $199,200 +2.2% |
| 2019 | $3,043 +1.7% | $194,900 |
| 2018 | $2,991 | $194,900 |
| 2017 | $2,991 +92.8% | $194,900 +37.3% |
| 2015 | $1,551 +1.7% | $142,000 |
| 2014 | $1,526 | $142,000 |
| 2013 | $1,526 | $142,000 -16.5% |
| 2012 | -- | $170,000 |
| 2011 | -- | $170,000 |
| 2010 | -- | $170,000 |
| 2009 | -- | $170,000 |
| 2008 | -- | $170,000 +21.4% |
| 2007 | -- | $140,000 |
| 2006 | -- | $140,000 |
| 2005 | -- | $140,000 |
| 2004 | -- | $140,000 +3.7% |
| 2003 | -- | $135,000 |
| 2002 | -- | $135,000 |
| 2001 | -- | $135,000 |
| 2000 | -- | $135,000 |
Find assessor info on the county website
Neighborhood: 41017
Nearby homes
- $368,8004 bd2 ba1.7k sqft3007 Madonna Dr, Edgewood, KY 41017Off Market
- $331,3003 bd2 ba1.3k sqft341 Dudley Rd, Edgewood, KY 41017Off Market
- $405,3004 bd3 ba1.6k sqft4 Gil Ct, Edgewood, KY 41017Off Market
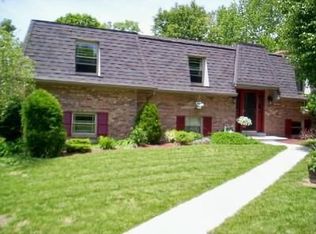
- $326,6003 bd2 ba1.4k sqft3 Gil Ct, Edgewood, KY 41017Off Market
- $470,5004 bd3 ba2.3k sqft3023 Lee Lane, Edgwood, KY 41017Off Market
- $496,5004 bd5 ba2.7k sqft3004 Madonna Dr, Edgewood, KY 41017Off Market
- $363,800-- bd-- ba1.3k sqft3009 Madonna Dr, Edgewood, KY 41017Off Market
- $537,1004 bd3 ba4k sqft3006 Madonna Dr, Edgewood, KY 41017Off Market
Nearby schools
GreatSchools rating
- 7/10R C Hinsdale Elementary SchoolGrades: PK-5Distance: 0.5 mi
- 6/10Turkey Foot Middle SchoolGrades: 6-8Distance: 0.7 mi
- 9/10Dixie Heights High SchoolGrades: 9-12Distance: 1.3 mi
Schools provided by the listing agent
- Elementary: R.C. Hinsdale Elementary
- Middle: Turkey Foot Middle School
- High: Dixie Heights High
Source: NKMLS. This data may not be complete. We recommend contacting the local school district to confirm school assignments for this home.
Get a cash offer in 3 minutes
Find out how much your home could sell for in as little as 3 minutes with a no-obligation cash offer.
Estimated market value
$387,300
Get a cash offer in 3 minutes
Find out how much your home could sell for in as little as 3 minutes with a no-obligation cash offer.
Estimated market value
$387,300
- Kentucky
- Kenton County
- Edgewood
- 41017
- 3005 Madonna Dr
Nearby cities
Nearby zip codes
Other Edgewood Topics
