Skip main navigation
Sold for $615,000
  • $615,000

    3005 Meadowlark Ave, Fort Collins, CO 80526

    4beds
    2,023sqft
    Single Family Residence
    Built in 1971
    8,982 Square Feet Lot
    $620,600 Zestimate®
    $304/sqft
    $2,833 Estimated rent

    Home value

    $620,600

    $590,000 - $652,000

    $2,833/mo

    Zestimate® history
    Loading
    Loading...

    Owner options

    List your home for rent

    $2,833/mo

    Rent Zestimate®

    Find your next renter with Zillow Rental Manager. Plus, with online applications, you can quickly screen prospective tenants – for free.

    Learn more

    $2,833/mo

    Rent Zestimate®

    Refinance and save

    $3,533/mo

    Est. payment

    Refinancing to a lower rate could help reduce your monthly payments and save thousands over the life of the loan.

    See today's rates

    $3,533/mo

    Est. payment

    Explore your selling options

    Work with a Zillow partner agent

    Leverage their expertise and Zillow's premium Showcase listings to get your home seen by more buyers.

    Get started

    List with your own agent

    Get your home in front of millions of buyers by listing it on Zillow.

    Learn how to do it

    Sell it yourself

    Take full control of how buyers see your home on Zillow by listing For Sale by Owner (FSBO).

    List your home

    What's special

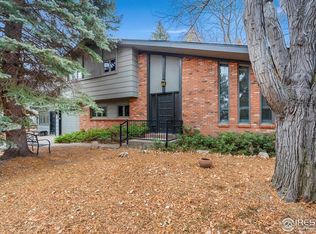
    Charming Completely updated Mid-Town Fort Collins Gem! This beautifully remodeled home embodies the best of Colorado living w/ charm and convenience. Located across from Beattie Park's green spaces and minutes from Old Town, Trader Joe's, Maxline Brewing, restaurants, coffee shops, & Colorado State University (1.7 miles away) and CSU Veterinary Teaching Hospital is just half a mile from your door. Step inside to experience the exquisite transformation completed in 2020. The spacious kitchen is a chef's dream w/ quartz countertops, white shaker-style cabinetry, stainless-steel appliances, neutral tones, & a breakfast bar perfect for gatherings. Designer lighting showcases open shelving & a large cabinet pantry, balancing beauty & functionality. Natural light fills every room, creating a warm and inviting atmosphere. Thoughtful storage solutions ensure ample space throughout. With four generous levels, this home provides 2+ living spaces or 4+ bedrooms, offering flexibility in use of spaces, perfect for a growing household. The 2-car garage adds convenience, and the picturesque yard lets you savor the true Colorado lifestyle. An ideal space next to the driveway, complete with electricity, is perfect for your RV, boat, or trailer. As a bonus, there's no HOA or Metro District. The Xeriscaped front yard features river rock, timbers, natural stone pavers, & perennial blooms, an easy-care landscape that celebrates Colorado's beauty. The backyard is a true retreat with multiple patios, a cozy hammock stand, a new storage shed (2023), and a fire pit for year-round enjoyment. Shady trees provide comfort and privacy, with open space and a peaceful canal beyond the fence. This is more than a house-it's a dream come true, inviting you to step in, settle down, and never want to leave. As an added bonus newer mechanicals, roof, and a newer electrical panel provide peace of mind. Schedule your viewing today and discover why this midtown gem is the perfect place to call home.

    Zillow last checked:

    Listing updated:

    Listed by:

    Angie Grothmann 970-482-1781,

    RE/MAX Alliance-FTC Dwtn,

    Laura Olive 970-495-4755,

    RE/MAX Alliance-FTC Dwtn

    Bought with:

    Terrence Hassett, 303531

    RE/MAX Alliance-FTC South

    Source: IRES as distributed by MLS GRID,MLS#: 1021136MLS Logo

    Facts & features

    Interior

    Bedrooms & bathrooms
    • Bedrooms: 4
    • Bathrooms: 3
    • Full bathrooms: 1
    • 3/4 bathrooms: 1
    • 1/2 bathrooms: 1
    • Main level bathrooms: 1
    Primary bedroom
    • Description: Carpet
    • Level: Upper
    • Area: 140 Square Feet
    • Dimensions: 10 x 14
    Bedroom 2
    • Description: Carpet
    • Level: Upper
    • Area: 117 Square Feet
    • Dimensions: 9 x 13
    Bedroom 3
    • Description: Carpet
    • Level: Upper
    • Area: 90 Square Feet
    • Dimensions: 9 x 10
    Bedroom 4
    • Description: Carpet
    • Level: Basement
    • Area: 280 Square Feet
    • Dimensions: 14 x 20
    Dining room
    • Description: Laminate
    • Level: Main
    • Area: 81 Square Feet
    • Dimensions: 9 x 9
    Family room
    • Description: Laminate
    • Level: Lower
    • Area: 216 Square Feet
    • Dimensions: 12 x 18
    Kitchen
    • Description: Laminate
    • Level: Main
    • Area: 132 Square Feet
    • Dimensions: 11 x 12
    Laundry
    • Description: Concrete
    • Level: Basement
    • Area: 108 Square Feet
    • Dimensions: 9 x 12
    Living room
    • Description: Laminate
    • Level: Main
    • Area: 216 Square Feet
    • Dimensions: 12 x 18
    Study
    • Description: Laminate
    • Level: Lower
    • Area: 100 Square Feet
    • Dimensions: 10 x 10
    Heating
    • Forced Air
    Cooling
    • Central Air
    Appliances
    • Included: Electric Range, Dishwasher, Refrigerator, Disposal
    • Laundry: Washer/Dryer Hookup
    Features
    • Eat-in Kitchen, Cathedral Ceiling(s), Open Floorplan, Kitchen Island
    • Flooring: Wood
    • Doors: 6-Panel Doors
    • Windows: Window Coverings
    • Basement: Full,Partially Finished,Built-In Radon
    • Has fireplace: Yes
    • Fireplace features: Electric, Family Room
    Interior area
    • Total structure area: 1,530
    • Total interior livable area: 2,023 sqft
    • Finished area above ground: 1,530

    Property

    Parking
    • Total spaces: 2
    • Parking features: Garage - Attached
    • Attached garage spaces: 2
    • Details: Attached
    Features
    • Levels: Four
    • Stories: 4
    • Patio & porch: Patio
    • Fencing: Fenced,Wood
    • Waterfront features: Abuts Stream/Creek/River
    Lot
    • Size: 8,982 Square Feet
    • Features: Evergreen Trees, Deciduous Trees, Level, City Limits, Xeriscape, Paved, Curbs, Gutters, Sidewalks
    Details
    • Additional structures: Storage
    • Parcel number: R0134155
    • Zoning: RL
    • Special conditions: Private Owner

    Construction

    Type & style
    • Home type: SingleFamily
    • Property subtype: Single Family Residence
    Materials
    • Frame, Brick, Wood Siding
    • Roof: Composition
    Condition
    • New construction: No
    • Year built: 1971

    Utilities & green energy

    • Electric: City of FC
    • Gas: XCEL
    • Sewer: Public Sewer
    • Water: City
    • Utilities for property: Natural Gas Available, Electricity Available, Cable Available, Satellite Avail, High Speed Avail
    Green energy
    • Energy efficient items: Windows, Thermostat

    Community & HOA

    Community
    • Security: Fire Alarm
    • Subdivision: South Meadowlark Heights
    HOA
    • Has HOA: No
    Location
    • Region: Fort Collins

    Financial & listing details

    • Price per square foot: $304/sqft
    • Tax assessed value: $547,000
    • Annual tax amount: $2,927
    • Date on market: 10/23/2024
    • Listing terms: Cash,Conventional,FHA,VA Loan
    • Exclusions: Clothes Washer, Clothes Dryer, Basketball Hoop at Driveway
    • Electric utility on property: Yes
    • Road surface type: Asphalt

    Price history

    DateEventPrice
    11/21/2024Sold$615,000$304/sqft
    Source: IRES as distributed by MLS GRID #1021136 Report a problem
    10/26/2024Pending sale$615,000$304/sqft
    Source: REcolorado as distributed by MLS GRID #IR1021136 Report a problem
    10/23/2024Listed for sale$615,000+39.5%$304/sqft
    Source: IRES as distributed by MLS GRID #1021136 Report a problem
    10/8/2020Sold$441,000+0.3%$218/sqft
    Source: IRES as distributed by MLS GRID #921349 Report a problem
    8/27/2020Pending sale$439,900$217/sqft
    Source: Hub Real Estate #921349 Report a problem
    8/14/2020Listed for sale$439,900+35.4%$217/sqft
    Source: Hub Real Estate #921349 Report a problem
    5/22/2020Sold$325,000$161/sqft
    Source: Public Record Report a problem

    Public tax history

    YearProperty taxesTax assessment
    2025$3,407 +10.7%$34,188 -4.4%
    2024$3,076 +17.9%$35,745 -1%
    2023$2,610 -1%$36,091 +30.6%
    2022$2,638 +66%$27,640 -2.8%
    2021$1,589 -0.4%$28,436 +67.4%
    2020$1,596 +16.2%$16,982 -0.7%
    2019$1,373 $17,100 -23.2%
    2018$1,373 $22,270
    2017$1,373 +0.3%$22,270 +20.5%
    2016$1,369 +43.5%$18,483 +0%
    2015$954 +24.6%$18,480 +13%
    2014$765 $16,350 -2.4%
    2013-- $16,760 +2.1%
    2012-- $16,410
    2011-- $16,410 +1.4%
    2010-- $16,190
    2009-- $16,190 +106.5%
    2008-- $7,840
    2007-- $7,840 -50.9%
    2006-- $15,980
    2005-- $15,980 +1.8%
    2004-- $15,700 +6.8%
    2002-- $14,700
    2001-- $14,700
    Find assessor info on the county website

    Neighborhood: Meadowlark

    Nearby schools

    GreatSchools rating
    Schools provided by the listing agent
    • Middle: Blevins
    • High: Rocky Mountain

    Source: IRES as distributed by MLS GRID. This data may not be complete. We recommend contacting the local school district to confirm school assignments for this home.

    Get a cash offer in 3 minutes
    Find out how much your home could sell for in as little as 3 minutes with a no-obligation cash offer.
    Estimated market value
    $620,600
    Get a cash offer in 3 minutes
    Find out how much your home could sell for in as little as 3 minutes with a no-obligation cash offer.
    Estimated market value
    $620,600