Located on a quiet street in highly sought-after Cureton subdivision, this beautifully maintained and spacious 2-story home with a 3-car garage offers the perfect blend of comfort, style, and functionality. Inside, the open floor plan features thoughtful upgrades throughout, including custom paint, elegant new flooring, 2-tone kitchen cabinets, plantation shutters, upgraded lighting and iron stair balusters.
The main level includes a guest bedroom and updated full bath—ideal for visitors. The gourmet kitchen offers double ovens, ample cabinetry, generous counter space, tile backsplash, and a large breakfast bar that opens to the dining area and family room with a cozy gas fireplace. A front room with glass panel French doors provides excellent flexibility as a formal dining room, home office, or additional living space.
Upstairs, the spacious owner’s suite impresses with an organized walk-in closet and beautifully updated bathroom featuring a new double vanity with framed mirrors, garden tub, and glass-enclosed shower.
A spacious bonus room serves perfectly as a 5th bedroom, media room, or playroom. Two additional bedrooms, a full bath, and laundry room with cabinetry complete the upper level.
Step outside to a newly poured patio overlooking a flat, fenced backyard—perfect for children, pets, and entertaining. The included gazebo adds charm and functionality, while green space directly across the street provides peaceful views.
Cureton offers resort-style amenities including a clubhouse, outdoor pool with waterslide, fitness room, playground, fishing pond, sidewalks, and scenic walking trails.
Just minutes from historic downtown Waxhaw, Atrium Health Waxhaw (with 24-hour emergency services), grocery stores, restaurants, and major retail destinations such as Waverly, Rea Farms, Blakeney, Stonecrest, and Promenade at Carolina Reserve (SC). Award-winning Cuthbertson Schools.
This home truly has it all—space, upgrades, amenities, and an unbeatable location. Don’t miss your chance to make it yours!
Closed
$675,000
3005 Misty Moss Ct, Waxhaw, NC 28173
4beds
3,016sqft
Single Family Residence
Built in 2006
0.26 Acres Lot
$672,300 Zestimate®
$224/sqft
$2,929 Estimated rent
Home value
$672,300
$632,000 - $719,000
$2,929/mo
Zestimate® history
Owner options
List your home for rent
$2,929/mo
Rent Zestimate®
Find your next renter with Zillow Rental Manager. Plus, with online applications, you can quickly screen prospective tenants – for free.
$2,929/mo
Rent Zestimate®
Refinance and save
$4,473/mo
Est. payment
Refinancing to a lower rate could help reduce your monthly payments and save thousands over the life of the loan.
$4,473/mo
Est. payment
Explore your selling options
Work with a Zillow partner agent
Leverage their expertise and Zillow's premium Showcase listings to get your home seen by more buyers.
Get startedList with your own agent
Get your home in front of millions of buyers by listing it on Zillow.
Learn how to do itSell it yourself
Take full control of how buyers see your home on Zillow by listing For Sale by Owner (FSBO).
List your homeWhat's special
Gourmet kitchenCustom paintSpacious bonus roomUpgraded lightingBeautifully updated bathroomGlass-enclosed showerLarge breakfast bar
Zillow last checked:
Listing updated:
Listed by:
Dawn Blewett teamblewett2@gmail.com,
NorthGroup Real Estate LLC
Bought with:
Joanne Snyder
Keller Williams Ballantyne Area
Source: Canopy MLS as distributed by MLS GRID,MLS#: 4325430
Facts & features
Interior
Bedrooms & bathrooms
- Bedrooms: 4
- Bathrooms: 3
- Full bathrooms: 3
- Main level bedrooms: 1
Primary bedroom
- Features: Ceiling Fan(s), Tray Ceiling(s), Walk-In Closet(s)
- Level: Upper
Bedroom s
- Features: Ceiling Fan(s), Walk-In Closet(s)
- Level: Main
Bedroom s
- Level: Upper
Bedroom s
- Features: Ceiling Fan(s)
- Level: Upper
Bathroom full
- Features: Garden Tub
- Level: Upper
Bathroom full
- Level: Upper
Bathroom full
- Level: Main
Other
- Features: Ceiling Fan(s)
- Level: Upper
Dining area
- Features: Open Floorplan
- Level: Main
Kitchen
- Features: Breakfast Bar, Open Floorplan, Walk-In Pantry
- Level: Main
Laundry
- Level: Upper
Living room
- Features: Ceiling Fan(s), Open Floorplan
- Level: Main
Office
- Features: Ceiling Fan(s)
- Level: Main
Heating
- Central, Forced Air
Cooling
- Ceiling Fan(s), Central Air
Appliances
- Included: Dishwasher, Disposal, Double Oven, Electric Cooktop, Microwave
- Laundry: Laundry Room, Upper Level
Features
- Breakfast Bar, Soaking Tub, Open Floorplan, Walk-In Closet(s), Walk-In Pantry
- Flooring: Carpet, Vinyl
- Doors: French Doors
- Windows: Insulated Windows
- Has basement: No
- Fireplace features: Gas Log, Living Room
Interior area
- Total structure area: 3,016
- Total interior livable area: 3,016 sqft
- Finished area above ground: 3,016
- Finished area below ground: 0
Property
Parking
- Total spaces: 6
- Parking features: Attached Garage, Garage Faces Front, Garage on Main Level
- Attached garage spaces: 3
- Uncovered spaces: 3
Features
- Levels: Two
- Stories: 2
- Patio & porch: Patio
- Exterior features: In-Ground Irrigation
- Pool features: Community
- Fencing: Back Yard,Fenced
Lot
- Size: 0.26 Acres
- Features: Level
Details
- Parcel number: 06162185
- Zoning: AJ5
- Special conditions: Standard
Construction
Type & style
- Home type: SingleFamily
- Property subtype: Single Family Residence
Materials
- Stone, Vinyl
- Foundation: Slab
Condition
- New construction: No
- Year built: 2006
Details
- Builder model: Kendall
- Builder name: Standard Pacific
Utilities & green energy
- Sewer: County Sewer
- Water: County Water
- Utilities for property: Cable Available
Community & HOA
Community
- Features: Clubhouse, Fitness Center, Playground, Pond, Sidewalks, Walking Trails
- Subdivision: Cureton
HOA
- Has HOA: Yes
- HOA fee: $506 semi-annually
- HOA name: First Service Residential
Location
- Region: Waxhaw
Financial & listing details
- Price per square foot: $224/sqft
- Tax assessed value: $385,000
- Annual tax amount: $4,630
- Date on market: 11/25/2025
- Cumulative days on market: 80 days
- Listing terms: Cash,Conventional,FHA,VA Loan
- Road surface type: Concrete, Paved
Price history
| Date | Event | Price |
|---|---|---|
| 1/21/2026 | Sold | $675,000$224/sqft |
Source:  Canopy MLS as distributed by MLS GRID #4325430 Report a problem Canopy MLS as distributed by MLS GRID #4325430 Report a problem | ||
| 11/25/2025 | Listed for sale | $675,000$224/sqft |
Source: Canopy MLS as distributed by MLS GRID #4325430 Report a problem | ||
| 11/24/2025 | Listing removed | $675,000$224/sqft |
Source: Canopy MLS as distributed by MLS GRID #4304163 Report a problem | ||
| 10/3/2025 | Listed for sale | $675,000+52.4%$224/sqft |
Source: Canopy MLS as distributed by MLS GRID #4304163 Report a problem | ||
| 3/1/2021 | Sold | $443,000+26.6%$147/sqft |
Source: Canopy MLS as distributed by MLS GRID #3701263 Report a problem | ||
| 12/12/2017 | Sold | $350,000$116/sqft |
Source: Canopy MLS as distributed by MLS GRID #3305787 Report a problem | ||
| 11/22/2017 | Pending sale | $350,000$116/sqft |
Source: Charlotte - South Park #3305787 Report a problem | ||
| 10/1/2017 | Price change | $350,000-4.1%$116/sqft |
Source: Charlotte - South Park #3305787 Report a problem | ||
| 8/8/2017 | Price change | $365,000-0.8%$121/sqft |
Source: Charlotte - South Park #3305787 Report a problem | ||
| 7/28/2017 | Listed for sale | $368,000+49%$122/sqft |
Source: Keller Williams South Park #3305787 Report a problem | ||
| 7/25/2017 | Listing removed | $2,250$1/sqft |
Source: Jamison Property Management Company Report a problem | ||
| 6/26/2017 | Price change | $2,250-6.3%$1/sqft |
Source: Jamison Property Management Company Report a problem | ||
| 6/2/2017 | Listed for rent | $2,400$1/sqft |
Source: Jamison Property Management Company Report a problem | ||
| 6/21/2016 | Sold | $247,000-17.6%$82/sqft |
Source: Public Record Report a problem | ||
| 6/3/2010 | Listing removed | $299,900$99/sqft |
Source: Golf Realty inc #903455 Report a problem | ||
| 4/20/2010 | Price change | $299,900-4.8%$99/sqft |
Source: Golf Realty inc #903455 Report a problem | ||
| 4/15/2010 | Price change | $314,995-4.5%$104/sqft |
Source: Golf Realty inc #903455 Report a problem | ||
| 3/27/2010 | Price change | $330,000-2.9%$109/sqft |
Source: Golf Realty inc #903455 Report a problem | ||
| 3/13/2010 | Price change | $339,900-1.5%$113/sqft |
Source: Golf Realty inc #903455 Report a problem | ||
| 2/17/2010 | Price change | $345,000-2.8%$114/sqft |
Source: Golf Realty inc #903455 Report a problem | ||
| 12/3/2009 | Listed for sale | $355,000+6.4%$118/sqft |
Source: Golf Realty inc #903455 Report a problem | ||
| 3/7/2008 | Sold | $333,500$111/sqft |
Source: Public Record Report a problem | ||
Public tax history
| Year | Property taxes | Tax assessment |
|---|---|---|
| 2025 | $4,630 +17.3% | $601,200 +56.2% |
| 2024 | $3,947 +1% | $385,000 |
| 2023 | $3,907 | $385,000 |
| 2022 | $3,907 +0.2% | $385,000 |
| 2021 | $3,901 +11.7% | $385,000 +28.8% |
| 2020 | $3,494 -0.2% | $299,000 |
| 2019 | $3,500 +49% | $299,000 |
| 2018 | $2,348 | $299,000 |
| 2017 | $2,348 -2.1% | $299,000 |
| 2016 | $2,399 | $299,000 |
| 2015 | $2,399 +14.8% | $299,000 +0.5% |
| 2014 | $2,089 | $297,450 |
| 2013 | -- | $297,450 |
| 2012 | -- | $297,450 |
| 2011 | -- | $297,450 |
| 2010 | -- | $297,450 |
| 2009 | $2,052 | $297,450 |
| 2008 | $2,052 +14.8% | $297,450 +26.8% |
| 2007 | $1,788 +357.2% | $234,520 +306.6% |
| 2006 | $391 | $57,680 |
Find assessor info on the county website
Neighborhood: 28173
Nearby homes
- $587,7003 bd2 ba2.4k sqft3001 Misty Moss Ct, Waxhaw, NC 28173Off Market
- $634,9004 bd3 ba2.8k sqft3009 Misty Moss Ct, Waxhaw, NC 28173Off Market
- $678,2005 bd4 ba3k sqft3008 Collaroy Rd, Waxhaw, NC 28173Off Market
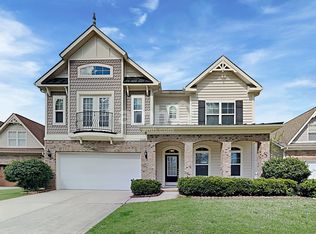
- $619,2005 bd4 ba3k sqft3008 Collaroy Rd, Waxhaw, NC 28173Off Market
- $549,8003 bd2 ba2.4k sqft3012 Collaroy Rd, Waxhaw, NC 28173Off Market
- $554,7004 bd3 ba2.3k sqft3004 Collaroy Rd, Waxhaw, NC 28173Off Market
- $760,0005 bd4 ba3.7k sqft8405 Soaring Eagle Ln, Waxhaw, NC 28173Off Market
- $730,0004 bd4 ba3.8k sqft3013 Misty Moss Ct, Waxhaw, NC 28173Sold
Nearby schools
GreatSchools rating
- 8/10Kensington Elementary SchoolGrades: K-5Distance: 1.1 mi
- 10/10Cuthbertson Middle SchoolGrades: 6-8Distance: 1.7 mi
- 9/10Cuthbertson High SchoolGrades: 9-12Distance: 1.9 mi
Schools provided by the listing agent
- Elementary: Kensington
- Middle: Cuthbertson
- High: Cuthbertson
Source: Canopy MLS as distributed by MLS GRID. This data may not be complete. We recommend contacting the local school district to confirm school assignments for this home.
Get a cash offer in 3 minutes
Find out how much your home could sell for in as little as 3 minutes with a no-obligation cash offer.
Estimated market value
$672,300
Get a cash offer in 3 minutes
Find out how much your home could sell for in as little as 3 minutes with a no-obligation cash offer.
Estimated market value
$672,300
- North Carolina
- Union County
- Waxhaw
- 28173
- 3005 Misty Moss Ct
Nearby cities
Nearby neighborhoods
Nearby zip codes
Other Waxhaw Topics
