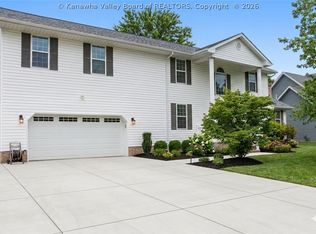
One of a kind and unlike anything else on the market! This fully remodeled 5BR home offers unmatched versatility, quality, and opportunity. Featuring 2 complete living spaces with bedrooms, full bath, kitchen, living room, and laundry hookups on each level, it's ideal for multi-generational living, extended guests, or potential income-producing use. Separate entrances provide added privacy and flexibility. Situated on over ½ acre, the mostly flat fenced yard offers room to relax, entertain, play, or garden. Zoned residential and commercial, the possibilities are endless. The detached 2-car garage/workshop includes an unfinished upper level already framed for a future 2BR apartment, guest quarters, home office, or rental opportunity. This is not a drive-by property and must be seen in person to appreciate the space, updates, and potential. A rare opportunity where quality, flexibility, and future possibilities come together in one exceptional property.
For sale
Price cut: $12.8K (6/12)
$475,000
3005 Mount Vernon Rd, Hurricane, WV 25526
5beds
3,240sqft
:
Get pre-qualified$2,958/mo
Single Family Residence
Built in 1950
0.52 Acres Lot
$453,600 Zestimate®
$147/sqft
$-- HOA
What's special
- 90 days |
- 658 |
- 27 |
Zillow last checked:
Listing updated:
Listed by:
Amy Lilly,
RE/MAX Clarity 304-767-3434
Source: KVBR,MLS#: 283142 Originating MLS: Kanawha Valley Board of REALTORS
Originating MLS: Kanawha Valley Board of REALTORSFacts & features
Interior
Bedrooms & bathrooms
- Bedrooms: 5
- Bathrooms: 2
- Full bathrooms: 2
Primary bedroom
- Description: Primary Bedroom
- Level: Main
- Dimensions: 13.11x15.0
Bedroom
- Description: Other Bedroom
- Level: Lower
- Dimensions: 11.7x15.0
Bedroom 2
- Description: Bedroom 2
- Level: Main
- Dimensions: 13.10x11.2
Bedroom 3
- Description: Bedroom 3
- Level: Lower
- Dimensions: 10.1x10.10
Bedroom 4
- Description: Bedroom 4
- Level: Lower
- Dimensions: 10.0x10.8
Dining room
- Description: Dining Room
- Level: Other
- Dimensions: 0x0
Family room
- Description: Family Room
- Level: Lower
- Dimensions: 13.0x16.3
Kitchen
- Description: Kitchen
- Level: Main
- Dimensions: 16.4x13.0
Living room
- Description: Living Room
- Level: Lower
- Dimensions: 17.6x22.5
Other
- Description: Other
- Dimensions: 17.1x21.8
Utility room
- Description: Utility Room
- Level: Main
- Dimensions: 9.11x8.7
Heating
- Forced Air, Gas
Cooling
- Central Air
Appliances
- Included: Dishwasher, Disposal, Gas Range, Microwave, Refrigerator
Features
- Eat-in Kitchen, Great Room, Cable TV
- Flooring: Vinyl
- Windows: Insulated Windows
- Basement: Full
- Number of fireplaces: 1
Interior area
- Total interior livable area: 3,240 sqft
Property
Parking
- Total spaces: 2
- Parking features: Detached, Garage, Two Car Garage
- Garage spaces: 2
Features
- Patio & porch: Patio, Porch
- Exterior features: Fence, Porch, Patio
- Fencing: Yard Fenced
Lot
- Size: 0.52 Acres
Details
- Parcel number: 100213007500010000
Construction
Type & style
- Home type: SingleFamily
- Architectural style: Raised Ranch
- Property subtype: Single Family Residence
Materials
- Brick, Drywall
- Roof: Composition,Shingle
Condition
- Year built: 1950
Utilities & green energy
- Sewer: Public Sewer
- Water: Public
Community & HOA
HOA
- Has HOA: No
Location
- Region: Hurricane
Financial & listing details
- Price per square foot: $147/sqft
- Tax assessed value: $180,200
- Annual tax amount: $1,114
- Date on market: 4/28/2026
- Cumulative days on market: 91 days
Estimated market value
$453,600
$431,000 - $476,000
$2,213/mo
Price history
| Date | Event | Price |
|---|---|---|
| 6/12/2026 | Price change | $475,000-2.6%$147/sqft |
Source:  KVBR #283142 Report a problem KVBR #283142 Report a problem | ||
| 4/28/2026 | Listed for sale | $487,777-5.8%$151/sqft |
Source: KVBR #283142 Report a problem | ||
| 12/1/2025 | Listing removed | $517,777$160/sqft |
Source: KVBR #280682 Report a problem | ||
| 10/14/2025 | Listed for sale | $517,777+140.8%$160/sqft |
Source: KVBR #280682 Report a problem | ||
| 8/19/2021 | Sold | $215,000+8%$66/sqft |
Source: KVBR #247992 Report a problem | ||
| 7/1/2021 | Pending sale | $199,000$61/sqft |
Source: KVBR #247992 Report a problem | ||
| 6/28/2021 | Listed for sale | $199,000$61/sqft |
Source: KVBR #247992 Report a problem | ||
Public tax history
| Year | Property taxes | Tax assessment |
|---|---|---|
| 2025 | $1,114 +30.5% | $108,120 +12.9% |
| 2024 | $854 -23.4% | $95,760 +4.5% |
| 2023 | $1,114 +15.5% | $91,680 +14.5% |
| 2022 | $965 | $80,040 +2.9% |
| 2021 | -- | $77,820 -9.5% |
| 2020 | -- | $85,980 +5.4% |
| 2019 | $756 +1.6% | $81,600 +1.4% |
| 2018 | $744 -4.6% | $80,460 -2.9% |
| 2017 | $780 +15.4% | $82,860 +11.7% |
| 2016 | $676 | $74,160 +3.6% |
| 2015 | $676 +12.2% | $71,580 +5.4% |
| 2014 | $602 +7.7% | $67,920 +1.1% |
| 2013 | $559 | $67,200 +6.7% |
| 2012 | $559 +0.1% | $63,000 -2% |
| 2011 | $558 -0.1% | $64,260 |
| 2010 | $559 +12.3% | $64,260 |
| 2009 | $498 +4.4% | $64,260 +3% |
| 2008 | $477 | $62,400 +37.7% |
| 2003 | -- | $45,300 +11.9% |
| 2002 | -- | $40,500 -1.7% |
| 2001 | -- | $41,220 |
Find assessor info on the county website
Monthly payment
Est. payment
Payment breakdown
Explore the cost of this home by adjusting the details. Changes won't be saved.Climate risks
Neighborhood: 25526
Nearby schools
GreatSchools rating
- 7/10Mountain View Elementary SchoolGrades: PK-5Distance: 0.5 mi
- 10/10Hurricane Middle SchoolGrades: 6-8Distance: 4.7 mi
- 10/10Hurricane High SchoolGrades: 9-12Distance: 3.7 mi
Schools provided by the listing agent
- Elementary: Mountain View
- Middle: Hurricane
- High: Hurricane
Source: KVBR. This data may not be complete. We recommend contacting the local school district to confirm school assignments for this home.
- $237,400-- bd-- ba-- sqft3053 Mount Vernon Rd, Hurricane, WV 25526Off Market
- $26,800-- bd-- ba-- sqft3003 Mount Vernon Rd, Hurricane, WV 25526Off Market
- $184,5003 bd1 ba1.6k sqft3009 Mount Vernon Rd, Hurricane, WV 25526Off Market
- $516,1003 bd1 ba2.9k sqft105 Mount Vernon Ln, Hurricane, WV 25526Off Market
- $166,3003 bd1 ba1.3k sqft3002 Mount Vernon Rd, Hurricane, WV 25526Off Market
- $204,1003 bd1 ba1.6k sqft3004 Mount Vernon Rd, Hurricane, WV 25526Off Market
- $30,200-- bd-- ba-- sqft3015 Mount Vernon Rd, Hurricane, WV 25526Off Market
- $240,3003 bd2 ba1.4k sqft3000 Mount Vernon Rd, Hurricane, WV 25526Off Market
A local agent can set up tours, give advice and negotiate with sellers.
Similar homes
- $444,0005 bd4 ba3.2k sqft1042 Marina Dr, Hurricane, WV 25526For Sale
 MLS ID #283869, Holly Hall. KVBR
 - $525,0005 bd4 ba3.6k sqft12 Charlo Dr, Hurricane, WV 25526For Sale
 MLS ID #284326, Wanda Robertson. KVBR
 - $499,9004 bd4 ba3k sqft213 David St, Hurricane, WV 25526For Sale
 MLS ID #284066, TODD JENKINS. KVBR
 - $419,0005 bd3 ba2.5k sqft104 Candlewyck Dr, Hurricane, WV 25526For Sale
 MLS ID #283854, CHRISTIE GIOMPALO. KVBR
 - $475,0004 bd3 ba3k sqft101 Litton Hts, Scott Depot, WV 25560For Sale
 MLS ID #184254, Jeanette Mansour, Old Colony Realtors Huntington. HUNTMLS
 - $425,0003 bd3 ba2.2k sqft502 Sunnybrook Dr, Hurricane, WV 25526For SaleMLS ID #284315, Wanda Robertson. KVBR
- $525,0005 bd4 ba3.7k sqft1042 Pendleton Pl, Hurricane, WV 25526For SaleMLS ID #284312, Gwen Samms. KVBR
- $385,0003 bd3 ba2.7k sqft71 Shannon Dr, Hurricane, WV 25526For SaleMLS ID #284155, Tony Stillwell. KVBR
- $345,0004 bd4 ba2.6k sqft207 Taylor Dr, Hurricane, WV 25526For SaleMLS ID #283340, Christina DiFilippo. KVBR
- $440,0004 bd4 ba2.8k sqft285 Steve Cir, Hurricane, WV 25526For SaleMLS ID #283680, Sara Steorts. KVBR
- $499,9005 bd3 ba3.3k sqft16 Christy Ln, Winfield, WV 25213For SaleMLS ID #282980, Craig Allison. KVBR
- $424,9003 bd2 ba1.8k sqft283 Mize Rd, Hurricane, WV 25526For Sale By Owner
- $424,9003 bd3 ba2k sqft173 Mercy Way, Hurricane, WV 25526For SaleMLS ID #284254, Kimberly Kemper. KVBR
- $290,0004 bd3 ba2.1k sqft139 Norman Ln, Scott Depot, WV 25560For SaleMLS ID #283207, Britney Zirkle. KVBR
- $619,9005 bd5 ba4.1k sqft431 Woodberry Way, Winfield, WV 25213For SaleMLS ID #282665, Dallas Sheldon Jr. KVBR
- $539,9004 bd3 ba2.5k sqft28 Hazel Cir, Winfield, WV 25213For SaleMLS ID #284157, Wanda Robertson. KVBR
- $289,9004 bd3 ba1.9k sqft204 Bent Tree Ests, Scott Depot, WV 25560For SaleMLS ID #283280, Jennifer Rice. KVBR
- $359,0005 bd4 ba3.2k sqft211 Trap Post Rd, South Charleston, WV 25309For SaleMLS ID #284687, Sarah Beavers. KVBR
- $405,0004 bd3 ba3.4k sqft791 Suncrest Rd, South Charleston, WV 25303For SaleMLS ID #284622, Alanie Flanagan. KVBR
- $439,9003 bd4 ba3.2k sqft215 Seneca Valley Ests, Charleston, WV 25320For SaleMLS ID #284380, Christina DiFilippo. KVBR
