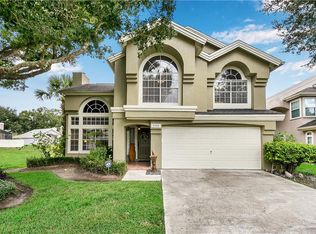
Under contract-accepting backup offers. **FREE 1-0 Temporary Buydown Rate (receive a 1% lower rate for the first year) through our preferred lender. Ask your agent for more info!! Welcome to this beautifully updated home near the highly sought-after Conway area, offering a rare combination of architectural character, modern luxury, and an unbeatable location just 14 minutes from Downtown Orlando and Lake Eola. From the moment you enter, you'll be captivated by the grand curved staircase, soaring 20-foot ceilings, and dramatic floor-to-ceiling stone fireplace that anchors the impressive two-story living space. Natural light pours through oversized windows, creating a bright and inviting atmosphere throughout. The fully updated kitchen is designed to impress, featuring custom cabinetry, quartz countertops, a matching full-height backsplash, double wall ovens, designer vent hood, and luxury finishes throughout. Luxury vinyl plank flooring flows seamlessly throughout the home, complemented by fresh interior and exterior paint and stylish modern lighting fixtures. The spacious first-floor primary suite provides privacy and convenience, while upstairs you'll find two additional bedrooms and a dedicated office/flex space perfect for working from home, a media room, or playroom. The luxurious primary bathroom has been thoughtfully renovated with dual vanities, floor-to-ceiling tile, a frameless glass walk-in shower, and designer fixtures. Step outside to your private backyard retreat featuring a fully fenced yard, expansive paver patio, covered gazebo, mature landscaping, and no rear neighbors. Whether entertaining guests or enjoying a quiet evening outdoors, this space offers exceptional privacy and plenty of room to add a future pool. Major updates include a 2023 roof, 2021 HVAC system, luxury vinyl plank flooring throughout, and fresh interior and exterior paint. With an extremely low HOA and convenient access to Downtown Orlando, Orlando International Airport, shopping, dining, and major roadways, this move-in-ready home delivers luxury, comfort, and location all in one exceptional package.
Accepting backups
Price cut: $5K (7/1)
$555,000
3005 MYSTIC COVE DRIVE, ORLANDO, FL 32812
4beds
2,156sqft
Single Family Residence
Built in 1991
5,616 Square Feet Lot
$543,500 Zestimate®
$257/sqft
$67/mo HOA
What's special
Fully fenced yardOversized windowsFully updated kitchenQuartz countertopsLuxury finishes throughoutPrivate backyard retreatFloor-to-ceiling tile
- 79 days |
- 536 |
- 26 |
Zillow last checked:
Listing updated:
Listed by:
Evelyn Tejada 321-655-4881,
REGENCY REAL ESTATE LLC 407-469-5021
Source: Stellar MLS,MLS#: O6414005
Originating MLS: Orlando Regional

Facts & features
Interior
Bedrooms & bathrooms
- Bedrooms: 4
- Bathrooms: 3
- Full bathrooms: 2
- 1/2 bathrooms: 1
Primary bedroom
- Features: Walk-In Closet(s)
- Level: First
Kitchen
- Level: First
Living room
- Level: First
Heating
- Central
Cooling
- Central Air
Appliances
- Included: Oven, Cooktop, Dishwasher, Microwave, Range Hood, Refrigerator
- Laundry: Inside, Laundry Room
Features
- Crown Molding, High Ceilings, Open Floorplan, Primary Bedroom Main Floor, Vaulted Ceiling(s), Walk-In Closet(s)
- Flooring: Laminate
- Has fireplace: Yes
- Fireplace features: Wood Burning
Interior area
- Total structure area: 2,640
- Total interior livable area: 2,156 sqft
Video & virtual tour
Property
Parking
- Total spaces: 2
- Parking features: Garage - Attached
- Attached garage spaces: 2
Features
- Levels: Two
- Stories: 2
- Exterior features: Irrigation System, Private Mailbox
- Has view: Yes
- View description: Trees/Woods
Lot
- Size: 5,616 Square Feet
Details
- Additional structures: Gazebo
- Parcel number: 042330587301280
- Zoning: PD/AN
- Special conditions: None
Construction
Type & style
- Home type: SingleFamily
- Property subtype: Single Family Residence
Materials
- Stucco, Wood Frame
- Foundation: Slab
- Roof: Shingle
Condition
- New construction: No
- Year built: 1991
Utilities & green energy
- Sewer: Public Sewer
- Water: Public
- Utilities for property: Public, Sewer Connected
Community & HOA
Community
- Pet fee: $0 monthly
- Subdivision: MYSTIC AT MARINERS VILLAGE
HOA
- Has HOA: Yes
- HOA fee: $67 monthly
- HOA name: Empire Management Group
- HOA phone: 407-770-1748
Location
- Region: Orlando
Financial & listing details
- Price per square foot: $257/sqft
- Tax assessed value: $409,260
- Annual tax amount: $7,917
- Date on market: 6/5/2026
- Cumulative days on market: 58 days
- Listing terms: Cash,Conventional,FHA,VA Loan
- Ownership: Fee Simple
- Total actual rent: 0
- Road surface type: Asphalt
Estimated market value
Zestimate®
$543,500
Estimated sales range
$516,000 - $571,000
Rent Zestimate®
$2,957/mo
Price history
| Date | Event | Price |
|---|---|---|
| 8/11/2026 | Listed for sale | $555,000$257/sqft |
Source: | ||
| 7/31/2026 | Contingent | $555,000$257/sqft |
Source: | ||
| 7/1/2026 | Price change | $555,000-0.9%$257/sqft |
Source: | ||
| 6/17/2026 | Listed for sale | $560,000$260/sqft |
Source: | ||
| 6/11/2026 | Pending sale | $560,000$260/sqft |
Source: | ||
| 6/5/2026 | Listed for sale | $560,000+14.1%$260/sqft |
Source: | ||
| 10/3/2025 | Sold | $491,000-1.8%$228/sqft |
Source: | ||
| 9/6/2025 | Pending sale | $499,900$232/sqft |
Source: | ||
| 8/26/2025 | Listed for sale | $499,900+11.1%$232/sqft |
Source: | ||
| 7/19/2022 | Sold | $450,000+0%$209/sqft |
Source: Public Record Report a problem | ||
| 6/13/2022 | Pending sale | $449,900$209/sqft |
Source: | ||
| 6/6/2022 | Price change | $449,900-4.3%$209/sqft |
Source: | ||
| 6/3/2022 | Price change | $469,900-2.1%$218/sqft |
Source: | ||
| 5/31/2022 | Listed for sale | $479,900$223/sqft |
Source: | ||
| 5/24/2022 | Pending sale | $479,900$223/sqft |
Source: | ||
| 5/17/2022 | Listed for sale | $479,900+37.1%$223/sqft |
Source: | ||
| 4/28/2020 | Sold | $350,000-2.8%$162/sqft |
Source: Public Record Report a problem | ||
| 2/21/2020 | Pending sale | $359,900$167/sqft |
Source: FUSILIER REALTY GROUP #O5833874 Report a problem | ||
| 2/4/2020 | Price change | $359,900-1.4%$167/sqft |
Source: FUSILIER REALTY GROUP #O5833874 Report a problem | ||
| 1/6/2020 | Listed for sale | $364,900+17.7%$169/sqft |
Source: FUSILIER REALTY GROUP #O5833874 Report a problem | ||
| 8/2/2018 | Sold | $310,000-3.1%$144/sqft |
Source: Public Record Report a problem | ||
| 5/17/2018 | Listed for sale | $319,900+36.1%$148/sqft |
Source: WATSON REALTY CORP #O5708118 Report a problem | ||
| 9/18/2015 | Sold | $235,000+80.6%$109/sqft |
Source: Stellar MLS #O5385197 Report a problem | ||
| 5/19/2015 | Sold | $130,100-5%$60/sqft |
Source: Public Record Report a problem | ||
| 2/17/2015 | Listing removed | -- |
Source: Auction.com Report a problem | ||
| 10/25/1999 | Sold | $137,000+5.8%$64/sqft |
Source: Public Record Report a problem | ||
| 4/5/1995 | Sold | $129,500$60/sqft |
Source: Public Record Report a problem | ||
Public tax history
| Year | Property taxes | Tax assessment |
|---|---|---|
| 2024 | $7,611 +8.1% | $409,260 +7.1% |
| 2023 | $7,038 +12.7% | $382,065 +13.4% |
| 2022 | $6,244 +7.1% | $336,980 +9% |
| 2021 | $5,832 +34.7% | $309,194 +15.9% |
| 2020 | $4,329 +1.1% | $266,748 +2.3% |
| 2019 | $4,280 +33.6% | $260,751 +28.1% |
| 2018 | $3,203 +4.8% | $203,608 -5% |
| 2017 | $3,056 -2.6% | $214,406 +9.8% |
| 2016 | $3,138 | $195,318 +13% |
| 2015 | $3,138 +47.6% | $172,790 +17.2% |
| 2014 | $2,125 +7.1% | $147,391 +7.2% |
| 2013 | $1,984 +0.8% | $137,487 +1.1% |
| 2012 | $1,969 -3.8% | $136,014 -2.6% |
| 2011 | $2,048 -3.7% | $139,701 -21.8% |
| 2010 | $2,128 | $178,608 -13.8% |
| 2009 | -- | $207,186 -14.7% |
| 2008 | $1,964 -4.9% | $243,028 -8.9% |
| 2007 | $2,066 -5.3% | $266,775 +17% |
| 2006 | $2,181 +0.5% | $228,101 +29.2% |
| 2005 | $2,170 +5.4% | $176,524 +13.4% |
| 2004 | $2,058 +1.2% | $155,646 +4.3% |
| 2003 | $2,034 +3% | $149,290 +7.8% |
| 2002 | $1,975 -0.8% | $138,523 +13.8% |
| 2001 | $1,990 +1.1% | $121,775 +3.8% |
| 2000 | $1,968 | $117,334 |
Find assessor info on the county website
Monthly payment
Est. payment
Payment breakdown
Explore the cost of this home by adjusting the details. Changes won't be saved.Climate risks
Neighborhood: Mariners Village
Nearby schools
GreatSchools rating
- 7/10Lake George Elementary SchoolGrades: PK-5Distance: 1.1 mi
- 4/10Conway Middle SchoolGrades: 6-8Distance: 0.9 mi
- 6/10William R Boone High SchoolGrades: 9-12Distance: 2.8 mi
Schools provided by the listing agent
- Elementary: Lake George Elem
- Middle: Conway Middle
- High: Boone High
Source: Stellar MLS. This data may not be complete. We recommend contacting the local school district to confirm school assignments for this home.
- $417,8003 bd2 ba1.9k sqft3009 Mystic Cove Dr, Orlando, FL 32812Off Market
Save - $470,0003 bd3 ba2k sqft2999 Mystic Cove Dr, Orlando, FL 32812Off Market
Save 
- $422,2003 bd3 ba1.8k sqft2985 Mystic Cove Dr, Orlando, FL 32812Off Market
Save 
- $100-- bd-- ba-- sqft2905 Mystic Cove Dr, Orlando, FL 32812Off Market
Save - $398,5003 bd2 ba1.8k sqft3100 Cayman Way, Orlando, FL 32812Off Market
Save - $404,9003 bd3 ba1.8k sqft3124 Cayman Way, Orlando, FL 32812Off Market
Save - $425,8004 bd2 ba1.6k sqft3010 Mystic Cove Dr, Orlando, FL 32812Off Market
Save - $429,0003 bd2 ba1.9k sqft3086 Cayman Way, Orlando, FL 32812Off Market
Save
A local agent can set up tours, give advice and negotiate with sellers.