Skip main navigation
Sold for $650,000
  • $650,000

    3005 N 52nd Ave E, Duluth, MN 55804

    3beds
    2,100sqft
    Single Family Residence
    Built in 2023
    0.26 Acres Lot
    $740,200 Zestimate®
    $310/sqft
    $2,848 Estimated rent

    Home value

    $740,200

    $703,000 - $777,000

    $2,848/mo

    Zestimate® history
    Loading
    Loading...

    Owner options

    List your home for rent

    $2,848/mo

    Rent Zestimate®

    Find your next renter with Zillow Rental Manager. Plus, with online applications, you can quickly screen prospective tenants – for free.

    Learn more

    $2,848/mo

    Rent Zestimate®

    Refinance and save

    $4,249/mo

    Est. payment

    Refinancing to a lower rate could help reduce your monthly payments and save thousands over the life of the loan.

    See today's rates

    $4,249/mo

    Est. payment

    Explore your selling options

    Work with a Zillow partner agent

    Leverage their expertise and Zillow's premium Showcase listings to get your home seen by more buyers.

    Get started

    List with your own agent

    Get your home in front of millions of buyers by listing it on Zillow.

    Learn how to do it

    Sell it yourself

    Take full control of how buyers see your home on Zillow by listing For Sale by Owner (FSBO).

    List your home

    What's special

    Gas fireplaceOpen floor conceptLp smart sidingQuartz countertopsSoaker tubTiled showers
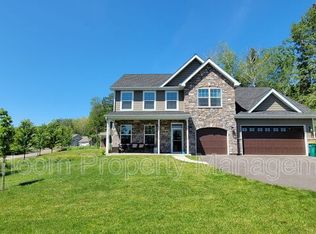
    New Home Construction to be under way in Hawk Ridge. Attention to details in every aspect while this beautiful home is being built. This one level living home will consist of 3 bedrooms/2 baths, open floor concept with gas fireplace, LP smart siding, tiled showers, quartz countertops, soaker tub, 2 covered patios, 3 car garage. Builder is available by appointment to meet with qualified buyer(s).

    Zillow last checked:

    Listing updated:

    Listed by:

    Melissa Juntunen 218-348-8685,

    RE/MAX Cloquet

    Bought with:

    Ann Kerr, MN 20124288

    Edmunds Company, LLP

    Source: Lake Superior Area Realtors as distributed by MLS GRID,MLS#: 6107174MLS Logo

    Facts & features

    Interior

    Bedrooms & bathrooms
    • Bedrooms: 3
    • Bathrooms: 2
    • Full bathrooms: 2
    • Main level bedrooms: 1
    Primary bedroom
    • Description: Walk-in closet, walk-in shower, soaker tub, patio
    • Level: Main
    • Area: 210 Square Feet
    • Dimensions: 14 x 15
    Bedroom
    • Level: Main
    • Area: 110 Square Feet
    • Dimensions: 10 x 11
    Bedroom
    • Level: Main
    • Area: 110 Square Feet
    • Dimensions: 10 x 11
    Dining room
    • Level: Main
    • Area: 120 Square Feet
    • Dimensions: 10 x 12
    Great room
    • Description: Gas fireplace
    • Level: Main
    • Area: 396 Square Feet
    • Dimensions: 18 x 22
    Laundry
    • Level: Main
    Office
    • Level: Main
    • Area: 88 Square Feet
    • Dimensions: 8 x 11
    Heating
    • In Floor Heat, Natural Gas
    Features
    • Has basement: Yes
    • Number of fireplaces: 1
    • Fireplace features: Gas
    Interior area
    • Total interior livable area: 2,100 sqft
    • Finished area above ground: 2,100
    • Finished area below ground: 0

    Property

    Parking
    • Total spaces: 3
    • Parking features: Attached
    • Attached garage spaces: 3
    Lot
    • Size: 0.26 Acres
    • Dimensions: 80 x 145
    Details
    • Foundation area: 3185
    • Parcel number: 010211900380

    Construction

    Type & style
    • Home type: SingleFamily
    • Architectural style: Ranch
    • Property subtype: Single Family Residence
    Materials
    • Composition, Frame/Wood
    Condition
    • To Be Built
    • New construction: Yes
    • Year built: 2023

    Utilities & green energy

    • Electric: Minnesota Power
    • Sewer: Public Sewer
    • Water: Public

    Community & HOA

    HOA
    • Has HOA: Yes
    • Services included: Other, Recreation Facilities
    • HOA fee: $180 annually
    Location
    • Region: Duluth

    Financial & listing details

    • Price per square foot: $310/sqft
    • Tax assessed value: $593,800
    • Annual tax amount: $1,492
    • Date on market: 3/15/2023
    • Cumulative days on market: 10 days

    Price history

    DateEventPrice
    1/2/2024Sold$650,000+2.4%$310/sqft
    Source: Lake Superior Area Realtors as distributed by MLS GRID #6107174 Report a problem
    3/25/2023Pending sale$635,000$302/sqft
    Source: Lake Superior Area Realtors as distributed by MLS GRID #6107174 Report a problem
    3/15/2023Listed for sale$635,000+847.8%$302/sqft
    Source: Lake Superior Area Realtors as distributed by MLS GRID #6107174 Report a problem
    2/24/2023Sold$67,000$32/sqft
    Source: Public Record Report a problem
    1/13/2023Sold$67,000-2.9%$32/sqft
    Source: Lake Superior Area Realtors as distributed by MLS GRID #6094012 Report a problem
    12/28/2022Pending sale$69,000$33/sqft
    Source: Lake Superior Area Realtors as distributed by MLS GRID #6094012 Report a problem
    1/31/2022Listed for sale$69,000$33/sqft
    Source: Lake Superior Area Realtors as distributed by MLS GRID #6094012 Report a problem
    1/7/2022Contingent$69,000$33/sqft
    Source: Lake Superior Area Realtors as distributed by MLS GRID #6094012 Report a problem
    11/3/2021Price change$69,000-4.2%$33/sqft
    Source: Lake Superior Area Realtors as distributed by MLS GRID #6094012 Report a problem
    11/6/2020Listed for sale$72,000$34/sqft
    Source: Century 21 Atwood & Gilderman #6094012 Report a problem
    1/1/2020Listing removed$72,000$34/sqft
    Source: Edina Realty, Inc., a Berkshire Hathaway affiliate #6084186 Report a problem
    6/25/2019Listed for sale$72,000$34/sqft
    Source: Edina Realty Inc - Duluth #6084186 Report a problem
    1/1/2019Listing removed$72,000$34/sqft
    Source: Edina Realty Inc - Duluth #6009232 Report a problem
    1/1/2018Price change$72,000-84.8%$34/sqft
    Source: Edina Realty Inc - Duluth #6009232 Report a problem
    7/1/2016Price change$474,000+558.3%$226/sqft
    Source: Edina Realty, Inc., a Berkshire Hathaway affiliate #6023726 Report a problem
    6/4/2016Listed for sale$72,000$34/sqft
    Source: Edina Realty, Inc., a Berkshire Hathaway affiliate #6023726 Report a problem
    4/29/2016Pending sale$72,000$34/sqft
    Source: Edina Realty, Inc., a Berkshire Hathaway affiliate #6023726 Report a problem
    8/11/2015Listed for sale$72,000$34/sqft
    Source: Edina Realty, Inc., a Berkshire Hathaway affiliate #6009232 Report a problem

    Public tax history

    YearProperty taxesTax assessment
    2024$1,492 $593,800 +585.7%
    2023-- $86,600 +8.4%
    2022-- $79,900 +18.7%
    2021-- $67,300
    2020-- $67,300
    2019-- $67,300
    2018-- $67,300
    2017-- $67,300 -76.1%
    2016$4,184 $281,900
    2015-- --
    2014-- --
    Find assessor info on the county website

    Neighborhood: Lakeside/Lester Park

    Nearby schools

    GreatSchools rating
    Get pre-qualified for a loan
    At Zillow Home Loans, we can pre-qualify you in as little as 5 minutes with no impact to your credit score.

    An equal housing lender. NMLS #10287.

    Sell for more on Zillow
    Get a Zillow Showcase℠ listing at no additional cost and you could sell for .
    $740,200
    2% more
    +$14,804
    With Zillow Showcase(estimated)
    $755,004