Skip main navigation
Off market
  • $373,400

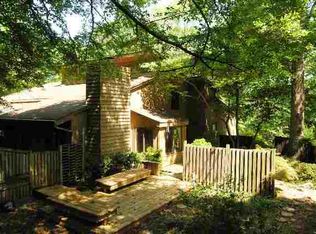
    3005 N Bayshore Dr, Seneca, SC 29672

    3beds
    2,400sqft
    SingleFamily
    Built in 1996
    1.48 Acres Lot
    $373,400 Zestimate®
    $156/sqft
    $3,073 Estimated rent

    Home value

    $373,400

    $347,000 - $403,000

    $3,073/mo

    Zestimate® history
    Loading
    Loading...

    Owner options

    List your home for rent

    $3,073/mo

    Rent Zestimate®

    Find your next renter with Zillow Rental Manager. Plus, with online applications, you can quickly screen prospective tenants – for free.

    Learn more

    $3,073/mo

    Rent Zestimate®

    Refinance and save

    $2,151/mo

    Est. payment

    Refinancing to a lower rate could help reduce your monthly payments and save thousands over the life of the loan.

    See today's rates

    $2,151/mo

    Est. payment

    Explore your selling options

    Work with a Zillow partner agent

    Leverage their expertise and Zillow's premium Showcase listings to get your home seen by more buyers.

    Get started

    List with your own agent

    Get your home in front of millions of buyers by listing it on Zillow.

    Learn how to do it

    Sell it yourself

    Take full control of how buyers see your home on Zillow by listing For Sale by Owner (FSBO).

    List your home

    What's special

    Secluded is a good way to describe this home just five miles from Downtown Clemson. Once you enter the front door of this home, the soaring cathedral ceiling in the family room will emphasize spaciousness. One of the best features of this home is the combined family room, kitchen and dining area which is perfect for the cook that does not want to be separated from family and guests. Check out the focal pointed double side gas log fireplace surrounded with built in shelving and cabinets. Another great feature on the main level is the wall of glass and skylights in the ceiling, allowing the outdoors to be a part of your indoor living. Note the all new stainless appliances in the kitchen and the eat in bar space at the island. The door located in the kitchen leads to a connecting breeze-way for access to the two car garage. Need more storage? The garage has disappearing attic stairs. To left side of the main level is the master bedroom with an over-sized picture window and double sided gas log fireplace. From here is a spacious walk in closet with full bathroom which includes a jetted tub and walk in shower. Now go downstairs and check out the lower level family room with wet bar, where you will enjoy entertaining family and friends and watching the big game! The left side of the lower level contains two more bedrooms, full size bathroom and laundry room with large sink and built in desk with cabinets for more storage. The lower level family room provides access to the lower level deck complete with hot tub. This 1.48 acre parcel offers you more privacy than expected in a sub-division in this area. The community has incredible amenities for being a voluntary HOA. Private waterfront park with picnic shelter, dock, boat ramp, swings, volleyball, basketball court, tennis courts, playground, and a huge field perfect for soccer, football or just basking in the sun. Note - this property includes 3 parcels. (1) 211-02-04-017 includes the house and is .48 acres. (2) 211-02-04-018 is to the left side of house and is .46 acres. (3) 211-02-04-002 is behind the house and is .54 acres. Hurry and schedule your appointment before it's too late!

    This property is off market, which means it's not currently listed for sale or rent on Zillow. This may be different from what's available on other websites or public sources.

    Facts & features

    Interior

    Bedrooms & bathrooms
    • Bedrooms: 3
    • Bathrooms: 3
    • Full bathrooms: 2
    • 1/2 bathrooms: 1
    • Main level bedrooms: 1
    Heating
    • Forced air, Electric, Gas
    Cooling
    • Central
    Appliances
    • Included: Dishwasher, Garbage disposal, Microwave, Range / Oven, Refrigerator
    • Laundry: Laundry Room, Washer Hookup, Electric Dryer Hookup, Sink
    Features
    • Ceiling Fan(s), Wet Bar, Jetted Tub, Walk-In Closet(s), Gas Logs, Fireplace, Cathedral Ceiling(s), Cable TV Available, Washer Connection, Bookcases, Walk-In Shower, Dryer Connection-Electric, Blinds, Connection - Washer, Laundry Room Sink, Some 9' Ceilings, Attic Stairs-Disappearing, Connection - Dishwasher, Connection - Ice Maker, Smoke Detector, Countertops-Laminate, Alarm System-Owned, Fireplace - Double Sided, Glass Door, Ceilings-Blown, Fireplace-Gas Connection
    • Flooring: Tile, Carpet, Hardwood, Linoleum / Vinyl
    • Doors: Glass Door
    • Windows: Insulated Windows, Blinds, Vinyl Windows
    • Basement: Partially finished
    • Has fireplace: Yes
    • Fireplace features: Gas, Double Sided
    Interior area
    • Total interior livable area: 2,400 sqft
    • Finished area below ground: 1200

    Property

    Parking
    • Total spaces: 2
    • Parking features: Garage - Detached
    Features
    • Patio & porch: Deck, Front Porch, Porch-Other
    • Exterior features: Other, Shingle (Not Wood), Vinyl, Wood
    • Has spa: Yes
    • Spa features: Bath
    Lot
    • Size: 1.48 Acres
    • Features: Wooded, Gentle Sloping, Creek, Trees - Hardwood, Shade Trees
    Details
    • Additional structures: Garage(s), Outbuilding, Tennis Court(s)
    • Parcel number: 2110204017
    • Special conditions: For Sale
    • Other equipment: Satellite Dish

    Construction

    Type & style
    • Home type: SingleFamily
    • Architectural style: Traditional
    Materials
    • Foundation: Other
    • Roof: Asphalt
    Condition
    • Year built: 1996

    Utilities & green energy

    • Electric: Electric company/co-op
    • Gas: Natural Gas
    • Sewer: Septic Tank
    • Water: Public
    • Utilities for property: Natural Gas Connected, Electricity Connected, Underground Utilities, Septic, PUBLIC WATER

    Community & HOA

    Community
    • Security: Smoke Detector(s), Security System Owned
    HOA
    • Has HOA: Yes
    • HOA fee: $10 monthly
    Location
    • Region: Seneca

    Financial & listing details

    • Price per square foot: $156/sqft
    • Tax assessed value: $240,040
    • Annual tax amount: $2,179

    Price history

    DateEventPrice
    4/16/2020Sold$235,000$98/sqft
    Source: WUMLS #20225958 Report a problem
    3/3/2020Pending sale$235,000$98/sqft
    Source: Keller Williams Seneca #20225958 Report a problem
    2/29/2020Listed for sale$235,000+14.6%$98/sqft
    Source: Keller Williams Seneca #20225958 Report a problem
    10/6/2014Sold$205,000-6.8%$85/sqft
    Source: WUMLS #20156694 Report a problem
    8/3/2014Price change$220,000-2.2%$92/sqft
    Source: The Real Estate Book #20156694 Report a problem
    3/2/2014Price change$225,000-2.2%$94/sqft
    Source: The Real Estate Book #20146186 Report a problem
    9/4/2013Listed for sale$230,000$96/sqft
    Source: 1st Choice Realty #20146186 Report a problem

    Public tax history

    YearProperty taxesTax assessment
    2025$2,179 +10.7%$9,160
    2024$1,968 $9,160
    2023$1,968 $9,160
    2022-- --
    2021-- --
    2020-- $157,790
    2019-- $157,790
    2018-- --
    2017-- --
    2016-- --
    2015-- --
    2014-- $6,444
    2013-- --
    2012-- --
    2011-- --
    2010-- --
    2008-- $4,360
    2007-- $4,360
    2006-- $4,360
    Find assessor info on the county website

    Neighborhood: 29672

    Nearby schools

    GreatSchools rating
    Schools provided by the listing agent
    • Elementary: Ravenel Elm
    • Middle: Seneca Middle
    • High: Seneca High

    Source: The MLS. This data may not be complete. We recommend contacting the local school district to confirm school assignments for this home.

    Get a cash offer in 3 minutes
    Find out how much your home could sell for in as little as 3 minutes with a no-obligation cash offer.
    Estimated market value
    $373,400
    Get a cash offer in 3 minutes
    Find out how much your home could sell for in as little as 3 minutes with a no-obligation cash offer.
    Estimated market value
    $373,400