Fantastic home with so much to offer. Hickory hardwood flooring, 2 living areas plus a sunroom, huge owners suite, modern kitchen with quartz countertops, detached shop/garage and a basement, just to start off. Additionally, hardwood wrapped, triple pane windows and many built-in cabinets plus a hobby/office/ bonus room and great lighting throughout. Owner's suite is on the main living level....and features built-in entertainment wall, huge walk-in shower and jetted, corner tub with mountain views. This large area is an oasis from other areas of the home, yet situated on the main living level provides easy access throughout the home. Adjacent to the kitchen/dining areas is a sunroom with southern exposure and benefited by a covered porch and additional decking. This area has additional heating source of a Nat Gas stove. Other features throughout the home are: wood wrapped window enclosures, solid wood doors, hickory hardwood flooring in living areas, skylights, metal roofing, a 200+ sqft basement (not included in total sqft) with cooling sensors and fans for root cellar atmosphere. The detached garage/shop is 1045 sqft with 12' X 12' and 8' X 9' overhead doors plus a 10' X 34' carport. The shop has 2 heat sources as well as plenty of storage areas. There are 2 living areas for great entertaining and separation as needed. The driveway is all poured concrete in excellent condition with over 3,000 sqft paved in concrete, amazing! The large 1.3 acre lots includes several sheds, additional parking area and fenced areas for gardening or dog runs. Location is near Colony Middle and High Schools and near Walby Lake with public access nearby. This is a fantastic and well-maintained property awaiting the next owner's touches.
Sold
Price Unknown
3005 N Polar Ln, Palmer, AK 99645
3beds
2,914sqft
Single Family Residence
Built in 1984
1.3 Acres Lot
$606,400 Zestimate®
$--/sqft
$3,567 Estimated rent
Home value
$606,400
$576,000 - $637,000
$3,567/mo
Zestimate® history
Owner options
List your home for rent
$3,567/mo
Rent Zestimate®
Find your next renter with Zillow Rental Manager. Plus, with online applications, you can quickly screen prospective tenants – for free.
$3,567/mo
Rent Zestimate®
Refinance and save
Refinancing to a lower rate could help reduce your monthly payments and save thousands over the life of the loan.
Explore your selling options
Work with a Zillow partner agent
Leverage their expertise and Zillow's premium Showcase listings to get your home seen by more buyers.
Get startedList with your own agent
Get your home in front of millions of buyers by listing it on Zillow.
Learn how to do itSell it yourself
Take full control of how buyers see your home on Zillow by listing For Sale by Owner (FSBO).
List your homeWhat's special
Triple pane windowsHuge owners suiteCorner tubSolid wood doorsQuartz countertopsHickory hardwood flooringModern kitchen
Zillow last checked:
Listing updated:
Listed by:
Russell Joyce,
RE/MAX Dynamic Properties
Bought with:
Nicholas M Bobo
Keller Williams Realty Alaska Group of Wasilla
Source: AKMLS,MLS#: 24-521
Facts & features
Interior
Bedrooms & bathrooms
- Bedrooms: 3
- Bathrooms: 3
- Full bathrooms: 3
Heating
- Forced Air
Appliances
- Included: Dishwasher, Microwave, Range/Oven, Refrigerator, Washer &/Or Dryer, Water Softener
- Laundry: Washer &/Or Dryer Hookup
Features
- Arctic Entry, Basement, BR/BA on Main Level, BR/BA Primary on Main Level, Ceiling Fan(s), Den &/Or Office, Family Room, Quartz Counters, Solid Surface Counter, Vaulted Ceiling(s), Storage, Sun Room
- Flooring: Carpet, Ceramic Tile, Hardwood, Linoleum
- Basement: Unfinished
- Has fireplace: Yes
- Fireplace features: Gas, Wood Burning Stove
- Common walls with other units/homes: No Common Walls
Interior area
- Total structure area: 2,914
- Total interior livable area: 2,914 sqft
Property
Parking
- Total spaces: 6
- Parking features: Garage Door Opener, Paved, RV Access/Parking, Detached, Heated Garage, Detached Carport
- Garage spaces: 4
- Carport spaces: 2
- Covered spaces: 6
- Has uncovered spaces: Yes
Features
- Levels: Two
- Stories: 2
- Patio & porch: Deck/Patio
- Exterior features: Kennel
- Has spa: Yes
- Spa features: Bath
- Fencing: Fenced
- Has view: Yes
- View description: Mountain(s)
- Waterfront features: None, Lake Privileges
Lot
- Size: 1.3 Acres
- Features: Covenant/Restriction, Cul-De-Sac, Fire Service Area, Landscaped, Road Service Area, Views
- Topography: Gently Rolling,Level,Sloping
Details
- Additional structures: Workshop, Shed(s)
- Parcel number: 51630B04L008
- Zoning: UNZ
- Zoning description: Not Zoned-all MSB but Palmer/Wasilla/Houston
Construction
Type & style
- Home type: SingleFamily
- Property subtype: Single Family Residence
Materials
- Concrete, Frame, Wood Siding
- Foundation: Block, Concrete Perimeter, Quad-Lock
- Roof: Metal
Condition
- New construction: No
- Year built: 1984
- Major remodel year: 2010
Utilities & green energy
- Sewer: Septic Tank
- Water: Private, Well
- Utilities for property: Electric, Cable Available
Community & HOA
Location
- Region: Palmer
Financial & listing details
- Tax assessed value: $473,000
- Annual tax amount: $5,301
- Date on market: 1/20/2024
- Road surface type: Paved
Price history
| Date | Event | Price |
|---|---|---|
| 5/9/2024 | Sold | -- |
Source:  AKMLS #24-521 Report a problem AKMLS #24-521 Report a problem | ||
| 2/9/2024 | Pending sale | $570,000$196/sqft |
Source: AKMLS #24-521 Report a problem | ||
| 1/20/2024 | Listed for sale | $570,000$196/sqft |
Source: AKMLS #24-521 Report a problem | ||
Public tax history
| Year | Property taxes | Tax assessment |
|---|---|---|
| 2025 | $5,635 +0% | $473,000 +3.2% |
| 2024 | $5,633 +165% | $458,400 +159.3% |
| 2023 | $2,126 -7.7% | $176,800 -3.1% |
| 2022 | $2,302 +20.6% | $182,500 -48.5% |
| 2021 | $1,909 +11.5% | $354,100 +5.3% |
| 2020 | $1,712 +8.7% | $336,200 +3.2% |
| 2019 | $1,575 +5.9% | $325,800 +1.7% |
| 2018 | $1,488 -54.7% | $320,400 +1.3% |
| 2017 | $3,284 | $316,300 +0.9% |
| 2016 | $3,284 | $313,500 +27.9% |
| 2015 | $3,284 | $245,100 +1.7% |
| 2014 | $3,284 | $241,000 +1.7% |
| 2013 | -- | $236,900 +24.8% |
| 2012 | -- | $189,800 +2.2% |
| 2011 | -- | $185,700 +17.8% |
| 2010 | -- | $157,700 -1% |
| 2009 | -- | $159,300 -7.1% |
| 2008 | -- | $171,400 |
| 2007 | -- | $171,400 +3.4% |
| 2006 | -- | $165,700 +11.9% |
| 2005 | -- | $148,100 +18.8% |
| 2004 | -- | $124,700 +2.4% |
| 2003 | -- | $121,800 +10.8% |
| 2002 | -- | $109,900 -3.6% |
| 2001 | -- | $114,000 +6% |
| 2000 | -- | $107,500 |
Find assessor info on the county website
Neighborhood: 99645
Nearby homes
- $422,200-- bd-- ba1.7k sqft3000 N Polar Ln, Palmer, AK 99645Off Market
- $497,7003 bd3 ba2.7k sqft3055 N Polar Ln, Palmer, AK 99645Off Market
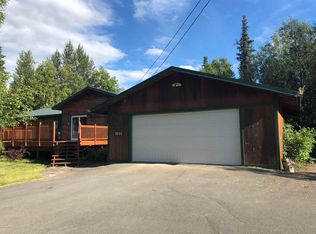
- $514,4003 bd3 ba2.7k sqft3055 N Polar Ln, Palmer, AK 99645Off Market
- $--3 bd2 ba1.2k sqft3000 Polar Ln, Palmer, AK 99645Off Market
- $401,2003 bd2 ba1.6k sqft3001 Seagull, Wasilla, AK 99645Off Market
- $506,7003 bd2 ba1.8k sqft3030 N Polar Ln, Palmer, AK 99645Off Market
- $450,7003 bd2 ba1.8k sqft3030 Polar Ln, Palmer, AK 99645Off Market
- $--4 bd3 ba2.1k sqft6953 N Polar Lights Rd, Palmer, AK 99645Sold
Nearby schools
GreatSchools rating
- 7/10Colony Middle SchoolGrades: PK-8Distance: 0.4 mi
- 8/10Colony High SchoolGrades: 9-12Distance: 0.4 mi
- 7/10Pioneer Peak Elementary SchoolGrades: PK-5Distance: 1.2 mi
Schools provided by the listing agent
- Elementary: Pioneer Peak
- Middle: Colony
- High: Colony
Source: AKMLS. This data may not be complete. We recommend contacting the local school district to confirm school assignments for this home.
Sell for more on Zillow
Get a Zillow Showcase℠ listing at no additional cost and you could sell for .
$606,400
2% more
+$12,128
With Zillow Showcase(estimated)
$618,528
- Alaska
- Matanuska Susitna Borough
- Palmer
- 99645
- 3005 N Polar Ln
Nearby cities
Nearby zip codes
Other Palmer Topics
