Imagine life in a welcoming neighborhood where there’s space to grow, gather, and truly feel at home. This stylishly updated 1,536 sq ft split-level home blends modern style with everyday comfort, showcasing chic designer colors, contemporary fixtures, and durable luxury vinyl plank flooring throughout. The inviting living room centers around a cozy wood stove and an oversized picture window that fills the space with natural light. The kitchen is both stylish and functional, featuring a full ceramic tile backsplash, solid surface counters, stainless appliances, tile floor, and an adjoining dining area that opens to a brand-new composite deck - perfect for easy weeknight dinners, weekend barbecues, or watching the fun unfold in the backyard. On the main level, three spacious bedrooms and a refreshed bathroom offer comfort and flexibility, while the lower level provides a huge family room/flex space ideal for a home gym, playroom, media space, hobbies, or guest quarters, plus an additional updated bathroom and French doors leading to a covered patio and expansive yard. Outside, enjoy generous open space ready for play, pets, or projects, along with new privacy fencing and raised garden beds. A large storage shed and dedicated RV parking with a wide side gate add extra convenience, and with no HOA, you’ll appreciate the freedom to live your lifestyle your way. Open House this Saturday, February 21 from 12–2pm and Sunday, February 22 from 12–2pm - Join Us!
Sold
$480,000
3005 NE 130th Ave, Vancouver, WA 98682
3beds
1,536sqft
Residential, Single Family Residence
Built in 1979
7,840 Square Feet Lot
$482,700 Zestimate®
$313/sqft
$2,639 Estimated rent
Home value
$482,700
$459,000 - $512,000
$2,639/mo
Zestimate® history
Owner options
List your home for rent
$2,639/mo
Rent Zestimate®
Find your next renter with Zillow Rental Manager. Plus, with online applications, you can quickly screen prospective tenants – for free.
$2,639/mo
Rent Zestimate®
Refinance and save
$2,981/mo
Est. payment
Refinancing to a lower rate could help reduce your monthly payments and save thousands over the life of the loan.
$2,981/mo
Est. payment
Explore your selling options
Work with a Zillow partner agent
Leverage their expertise and Zillow's premium Showcase listings to get your home seen by more buyers.
Get startedList with your own agent
Get your home in front of millions of buyers by listing it on Zillow.
Learn how to do itSell it yourself
Take full control of how buyers see your home on Zillow by listing For Sale by Owner (FSBO).
List your homeWhat's special
Covered patioCozy wood stoveContemporary fixturesChic designer colorsAdditional updated bathroomRefreshed bathroomLarge storage shed
Zillow last checked:
Listing updated:
Listed by:
Haris Hadziselimovic 360-975-9072,
Keller Williams Realty,
Emanuel Mendez 360-975-9072,
Keller Williams Realty
Bought with:
Amelia Dixon, 22017670
John L. Scott Real Estate
Source: RMLS (OR),MLS#: 459462647
Facts & features
Interior
Bedrooms & bathrooms
- Bedrooms: 3
- Bathrooms: 2
- Full bathrooms: 2
- Main level bathrooms: 1
Rooms
- Room types: Bedroom 2, Bedroom 3, Dining Room, Family Room, Kitchen, Living Room, Primary Bedroom
Primary bedroom
- Features: Bathroom, Ceiling Fan, Closet, Jetted Tub, Laminate Flooring
- Level: Main
Bedroom 2
- Features: Ceiling Fan, Closet, Laminate Flooring
- Level: Main
Bedroom 3
- Features: Closet, Laminate Flooring
- Level: Main
Dining room
- Features: Builtin Features, Deck, Sliding Doors, Tile Floor
- Level: Main
Family room
- Features: French Doors, Laminate Flooring
- Level: Lower
Kitchen
- Features: Dishwasher, Disposal, Microwave, Pantry, Double Oven, Free Standing Range, Solid Surface Countertop, Tile Floor
- Level: Main
Living room
- Features: Ceiling Fan, Laminate Flooring, Wood Stove
- Level: Main
Heating
- Wall Furnace
Appliances
- Included: Dishwasher, Disposal, Double Oven, Free-Standing Range, Instant Hot Water, Microwave, Plumbed For Ice Maker, Stainless Steel Appliance(s), Electric Water Heater
Features
- Ceiling Fan(s), Closet, Built-in Features, Pantry, Bathroom
- Flooring: Laminate, Tile
- Doors: Sliding Doors, French Doors
- Windows: Triple Pane Windows, Vinyl Frames
- Basement: Daylight
- Number of fireplaces: 1
- Fireplace features: Stove, Wood Burning Stove
Interior area
- Total structure area: 1,536
- Total interior livable area: 1,536 sqft
Property
Parking
- Total spaces: 2
- Parking features: Driveway, RV Access/Parking, RV Boat Storage, Garage Door Opener, Attached, Extra Deep Garage, Oversized
- Attached garage spaces: 2
- Has uncovered spaces: Yes
Accessibility
- Accessibility features: Parking, Walkin Shower, Accessibility
Features
- Levels: Two,Multi/Split
- Stories: 2
- Patio & porch: Covered Patio, Deck
- Exterior features: Raised Beds, Yard
- Has spa: Yes
- Spa features: Bath
- Fencing: Fenced
Lot
- Size: 7,840 Square Feet
- Features: Level, SqFt 7000 to 9999
Details
- Additional structures: RVParking, RVBoatStorage
- Parcel number: 110088220
- Zoning: R-4
Construction
Type & style
- Home type: SingleFamily
- Property subtype: Residential, Single Family Residence
Materials
- Cement Siding
- Roof: Composition
Condition
- Resale
- New construction: No
- Year built: 1979
Utilities & green energy
- Sewer: Public Sewer
- Water: Public
Green energy
- Construction elements: Reclaimed Material
Community & HOA
Community
- Subdivision: Image
HOA
- Has HOA: No
Location
- Region: Vancouver
Financial & listing details
- Price per square foot: $313/sqft
- Tax assessed value: $422,632
- Annual tax amount: $4,602
- Date on market: 2/20/2026
- Cumulative days on market: 3 days
- Listing terms: Cash,Conventional,FHA,VA Loan
- Road surface type: Paved
Price history
| Date | Event | Price |
|---|---|---|
| 3/23/2026 | Sold | $480,000+1.1%$313/sqft |
Source:  RMLS (OR) #459462647 Report a problem RMLS (OR) #459462647 Report a problem | ||
| 2/24/2026 | Pending sale | $475,000$309/sqft |
Source: RMLS (OR) #459462647 Report a problem | ||
| 2/20/2026 | Listed for sale | $475,000+2.6%$309/sqft |
Source: RMLS (OR) #459462647 Report a problem | ||
| 3/10/2022 | Sold | $463,000+5.2%$301/sqft |
Source: RMLS (OR) #22256498 Report a problem | ||
| 2/5/2022 | Pending sale | $440,000$286/sqft |
Source: RMLS (OR) #22256498 Report a problem | ||
| 2/4/2022 | Listed for sale | $440,000+185.7%$286/sqft |
Source: RMLS (OR) #22256498 Report a problem | ||
| 3/11/2004 | Sold | $154,000$100/sqft |
Source: Public Record Report a problem | ||
Public tax history
| Year | Property taxes | Tax assessment |
|---|---|---|
| 2024 | $4,194 +1.7% | $422,632 -1.9% |
| 2023 | $4,122 +11.9% | $430,933 +1.7% |
| 2022 | $3,685 +9.2% | $423,693 +17.4% |
| 2021 | $3,375 +5.6% | $361,046 +15.5% |
| 2020 | $3,195 | $312,522 +4.6% |
| 2019 | $3,195 +15% | $298,692 +6.8% |
| 2018 | $2,778 -3.9% | $279,612 +19.5% |
| 2017 | $2,892 +3.9% | $233,956 +0.3% |
| 2016 | $2,783 +10.1% | $233,173 +15% |
| 2015 | $2,528 +1.1% | $202,797 +5.7% |
| 2014 | $2,501 | $191,815 +23.2% |
| 2013 | $2,501 +13.8% | $155,645 +11.2% |
| 2012 | $2,198 +0.1% | $139,985 -12.4% |
| 2011 | $2,196 +6.9% | $159,721 -3.3% |
| 2010 | $2,055 -3.4% | $165,199 -6.8% |
| 2009 | $2,128 | $177,320 -20.4% |
| 2008 | -- | $222,900 |
| 2007 | -- | $222,900 +50.5% |
| 2005 | -- | $148,100 |
| 2004 | -- | $148,100 +8.3% |
| 2001 | $1,921 +1.4% | $136,800 |
| 2000 | $1,895 | $136,800 |
Find assessor info on the county website
Neighborhood: Image
Nearby homes
- $433,3003 bd1 ba864 sqft2911 NE 130th Ave, Vancouver, WA 98682Off Market
- $--2 bd1 ba864 sqft9005-9015 NE 130th Ave #774C73029, Vancouver, WA 98682Off Market
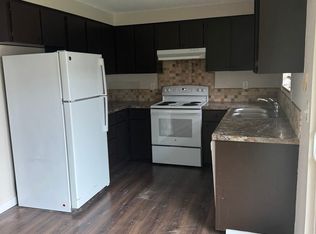
- $458,4003 bd1 ba1.6k sqft3009 NE 130th Ave, Vancouver, WA 98682Off Market
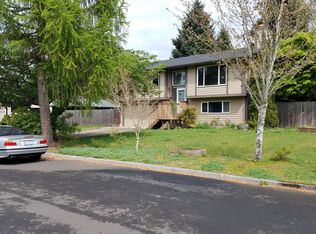
- $485,0003 bd2 ba1.3k sqft13100 NE 30th Cir, Vancouver, WA 98682Sold

- $451,5003 bd2 ba1.3k sqft13101 NE 30th Cir, Vancouver, WA 98682Off Market
- $570,0003 bd2 ba1.6k sqft3008 NE 130th Ave, Vancouver, WA 98682Sold
- $499,8004 bd2 ba1.9k sqft2909 NE 130th Ave, Vancouver, WA 98682Sold
- $410,3003 bd1 ba1.2k sqft13102 NE 30th Cir, Vancouver, WA 98682Off Market
Nearby schools
GreatSchools rating
- 4/10Burton Elementary SchoolGrades: PK-5Distance: 0.4 mi
- 2/10Cascade Middle SchoolGrades: 6-8Distance: 0.7 mi
- 4/10Evergreen High SchoolGrades: 9-12Distance: 0.8 mi
Schools provided by the listing agent
- Elementary: Burton
- Middle: Cascade
- High: Evergreen
Source: RMLS (OR). This data may not be complete. We recommend contacting the local school district to confirm school assignments for this home.
Get a cash offer in 3 minutes
Find out how much your home could sell for in as little as 3 minutes with a no-obligation cash offer.
Estimated market value
$482,700
Get a cash offer in 3 minutes
Find out how much your home could sell for in as little as 3 minutes with a no-obligation cash offer.
Estimated market value
$482,700
- Washington
- Clark County
- Vancouver
- 98682
- Image
- 3005 NE 130th Ave
Nearby cities
Nearby neighborhoods
Nearby zip codes
Other Vancouver Topics
