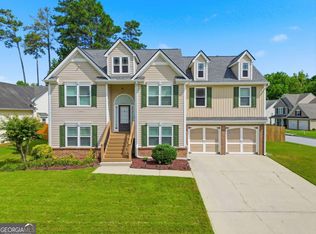
Experience golf course living at its finest in this spacious, open-concept home in the highly sought-after Mirror Lake community! Featuring clean white cabinetry and beautiful granite countertops, the kitchen is the heart of the home, complete with a huge island that seamlessly connects to the family lounging area with a cozy fireplace-perfect for gatherings and entertaining. Step inside and be welcomed by the elegant dining room with coffered ceilings and wainscoting, setting a sophisticated tone. Upstairs, you'll find all bedrooms thoughtfully arranged, each with access to an en-suite bathroom for ultimate comfort and privacy. The primary suite offers a double vanity, a soaking tub, and a large shower. Two of the secondary bedrooms are connected by a convenient Jack-and-Jill bathroom, while the fourth bedroom boasts its own private bath, ideal for guests. An additional loft area provides the perfect space for an office, homework station, or gaming zone. Outside, enjoy a fenced backyard with iron railing, perfectly overlooking the lush greens of the Mirror Lake Golf Course-an ideal spot to unwind or host gatherings under the covered patio. The community offers exceptional amenities, including swim, tennis, a lake, and scenic sidewalks for daily strolls. Plus, you're just minutes away from two shopping centers with restaurants and grocery stores, making convenience a part of everyday life. Don't miss the opportunity to make this beautiful home yours and experience everything Mirror Lake has to offer!
Active
Price cut: $15K (8/6)
$344,000
3005 Nicholas Dr, Villa Rica, GA 30180
4beds
2,922sqft
:
Get pre-qualified$2,355/mo
Single Family Residence
Built in 2018
0.28 Acres Lot
$343,700 Zestimate®
$118/sqft
$58/mo HOA
What's special
Huge islandCovered patioBeautiful granite countertopsClean white cabinetrySpacious open-concept home
- 19 days |
- 508 |
- 39 |
Zillow last checked:
Listing updated:
Listed by:
Jessica K Rossey 4048526770,
Georgia Life Realty,
Deborah Hohenstein 404-852-6770,
Georgia Life Realty
Source: GAMLS,MLS#: 10810164
Facts & features
Interior
Bedrooms & bathrooms
- Bedrooms: 4
- Bathrooms: 4
- Full bathrooms: 3
- 1/2 bathrooms: 1
Rooms
- Room types: Foyer, Great Room, Laundry, Loft
Dining room
- Features: Separate Room
Kitchen
- Features: Country Kitchen, Kitchen Island, Solid Surface Counters, Walk-in Pantry
Heating
- Forced Air, Natural Gas
Cooling
- Central Air, Electric
Appliances
- Included: Dishwasher, Microwave, Oven/Range (Combo), Stainless Steel Appliance(s)
- Laundry: Upper Level
Features
- Beamed Ceilings, Double Vanity, High Ceilings, Separate Shower, Vaulted Ceiling(s), Walk-In Closet(s)
- Flooring: Carpet, Tile, Vinyl
- Windows: Double Pane Windows
- Basement: None
- Attic: Pull Down Stairs
- Number of fireplaces: 1
- Fireplace features: Gas Starter
- Common walls with other units/homes: No Common Walls
Interior area
- Total structure area: 2,922
- Total interior livable area: 2,922 sqft
- Finished area above ground: 2,922
- Finished area below ground: 0
Property
Parking
- Total spaces: 2
- Parking features: Attached, Garage, Garage Door Opener
- Has attached garage: Yes
Features
- Levels: Two
- Stories: 2
- Patio & porch: Porch
- Exterior features: Other
- Fencing: Back Yard
- Has view: Yes
- View description: Seasonal View
- Frontage type: Golf Course
Lot
- Size: 0.28 Acres
- Features: Greenbelt
- Residential vegetation: Grassed
Details
- Parcel number: 02060250104
- Special conditions: Government Owned
Construction
Type & style
- Home type: SingleFamily
- Architectural style: Craftsman,Traditional
- Property subtype: Single Family Residence
Materials
- Concrete
- Foundation: Slab
- Roof: Composition
Condition
- Resale
- New construction: No
- Year built: 2018
Utilities & green energy
- Electric: 220 Volts
- Sewer: Public Sewer
- Water: Public
- Utilities for property: Cable Available, Electricity Available, High Speed Internet, Natural Gas Available, Sewer Connected
Community & HOA
Community
- Features: Clubhouse, Lake, Playground, Sidewalks, Street Lights, Swim Team, Near Shopping
- Security: Carbon Monoxide Detector(s), Smoke Detector(s)
- Subdivision: Mirror Lake Northwoods
HOA
- Has HOA: Yes
- Services included: Facilities Fee, Management Fee, Swimming, Tennis
- HOA fee: $700 annually
Location
- Region: Villa Rica
Financial & listing details
- Price per square foot: $118/sqft
- Tax assessed value: $399,500
- Annual tax amount: $5,974
- Date on market: 7/21/2026
- Cumulative days on market: 19 days
- Listing agreement: Exclusive Right To Sell
- Electric utility on property: Yes
Estimated market value
$343,700
$327,000 - $361,000
$2,664/mo
Price history
| Date | Event | Price |
|---|---|---|
| 8/6/2026 | Price change | $344,000-4.2%$118/sqft |
Source:  GAMLS #10810164 Report a problem GAMLS #10810164 Report a problem | ||
| 7/24/2026 | Price change | $359,000-4.3%$123/sqft |
Source: GAMLS #10810164 Report a problem | ||
| 7/22/2026 | Listed for sale | $375,000$128/sqft |
Source: GAMLS #10810164 Report a problem | ||
| 8/29/2025 | Listing removed | $375,000$128/sqft |
Source: GAMLS #10538971 Report a problem | ||
| 8/27/2025 | Listed for sale | $375,000$128/sqft |
Source: GAMLS #10538971 Report a problem | ||
| 8/5/2025 | Pending sale | $375,000$128/sqft |
Source: GAMLS #10538971 Report a problem | ||
| 7/24/2025 | Listed for sale | $375,000$128/sqft |
Source: GAMLS #10538971 Report a problem | ||
| 7/17/2025 | Pending sale | $375,000$128/sqft |
Source: GAMLS #10538971 Report a problem | ||
| 7/7/2025 | Price change | $375,000-3.1%$128/sqft |
Source: GAMLS #10538971 Report a problem | ||
| 6/7/2025 | Listed for sale | $387,000-6.7%$132/sqft |
Source: GAMLS #10538971 Report a problem | ||
| 1/24/2025 | Listing removed | $415,000$142/sqft |
Source: GAMLS #10417370 Report a problem | ||
| 11/22/2024 | Listed for sale | $415,000+13.1%$142/sqft |
Source: GAMLS #10417370 Report a problem | ||
| 7/26/2021 | Sold | $367,000+41.3%$126/sqft |
Source:  GAMLS #8999053 Report a problem GAMLS #8999053 Report a problem | ||
| 9/13/2018 | Sold | $259,656$89/sqft |
Source: Public Record Report a problem | ||
Public tax history
| Year | Property taxes | Tax assessment |
|---|---|---|
| 2025 | $5,913 -1% | $159,800 -0.9% |
| 2024 | $5,974 +20.5% | $161,240 +22.4% |
| 2023 | $4,957 -3.2% | $131,760 |
| 2022 | $5,121 +26.7% | $131,760 +19.6% |
| 2021 | $4,041 +10.8% | $110,200 +9.3% |
| 2020 | $3,646 -5.6% | $100,800 +1.8% |
| 2019 | $3,860 +770.8% | $99,040 +753.8% |
| 2018 | $443 +82.1% | $11,600 +84.7% |
| 2017 | $243 +1.8% | $6,280 |
| 2016 | $239 -1.8% | $6,280 +292.5% |
| 2015 | $243 | $1,600 -66.7% |
| 2014 | $243 +48.3% | $4,800 -7.7% |
| 2013 | $164 | $5,200 |
| 2012 | -- | -- |
| 2011 | -- | -- |
| 2010 | -- | -- |
| 2009 | $654 +5% | -- |
| 2007 | $623 -12.6% | -- |
| 2006 | $712 +17.3% | -- |
| 2005 | $607 | -- |
Find assessor info on the county website
Monthly payment
Est. payment
Payment breakdown
Explore the cost of this home by adjusting the details. Changes won't be saved.Climate risks
Neighborhood: 30180
Nearby schools
GreatSchools rating
- 5/10Mirror Lake Elementary SchoolGrades: PK-5Distance: 1.1 mi
- 7/10Mason Creek Middle SchoolGrades: 6-8Distance: 3.9 mi
- 5/10Douglas County High SchoolGrades: 9-12Distance: 8.2 mi
Schools provided by the listing agent
- Elementary: Mirror Lake
- Middle: Mason Creek
- High: Douglas
Source: GAMLS. This data may not be complete. We recommend contacting the local school district to confirm school assignments for this home.
- $370,7003 bd2 ba2.2k sqft3001 Nicholas Dr, Villa Rica, GA 30180Off Market
- $332,1004 bd2 ba2.1k sqft3009 Nicholas Dr, Villa Rica, GA 30180Off Market
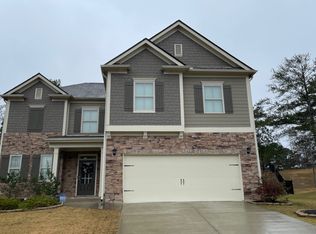
- $399,5005 bd3 ba3.2k sqft3000 Nicholas Dr, Villa Rica, GA 30180Off Market
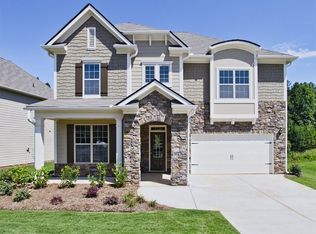
- $335,0004 bd3 ba2.4k sqft3013 Nicholas Dr, Villa Rica, GA 30180Sold
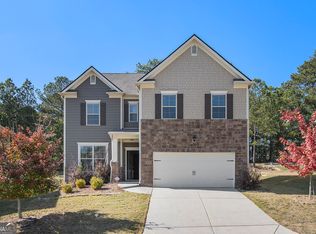
- $375,300-- bd3 ba2.6k sqft3004 Nicholas Dr, Villa Rica, GA 30180Off Market
- $356,5004 bd3 ba2.7k sqft3017 Nicholas Dr, Villa Rica, GA 30180Off Market
- $375,4004 bd4 ba2.8k sqft3008 Nicholas Dr, Villa Rica, GA 30180Off Market
- $359,3005 bd4 ba1.6k sqft3021 Nicholas Dr, Villa Rica, GA 30180Off Market
A local agent can set up tours, give advice and negotiate with sellers.
Similar homes
- $339,9003 bd3 ba2.1k sqft2530 Grayton Loop, Villa Rica, GA 30180Active
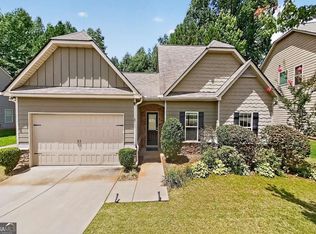
 MLS ID #10815949, Motoko Inoue, eXp Realty. GAMLS
 - $339,9005 bd4 ba3.5k sqft2003 Reflective Waters Rd, Villa Rica, GA 30180Active Under Contract
 MLS ID #10810960, Michael McGee, Mainstay Brokerage. GAMLS
 - $325,0005 bd2 ba2.3k sqft33 Jacob Trl, Villa Rica, GA 30180Active
 MLS ID #10820341, Grove Homes Group, PURE Real Estate Solutions. GAMLS
 - $369,9005 bd3 ba2.4k sqft144 Reid Plantation Dr, Villa Rica, GA 30180Active
 MLS ID #10782614, Ashley Callahan, RE/MAX Town & Country. GAMLS
 - $329,9004 bd3 ba2.5k sqft728 Sycamore Dr, Villa Rica, GA 30180ActiveMLS ID #10725438, Nicole Perezcassar, Georgia West Realty Inc. GAMLS
- $365,0003 bd3 ba2.7k sqft7352 Mason Falls Dr, Winston, GA 30187ActiveMLS ID #10821571, Scott W Fader, Joseph Walter Realty, LLC. GAMLS
- $325,0003 bd3 ba2k sqft9420 Poole Rd, Villa Rica, GA 30180ActiveMLS ID #10737146, Susan C Fulghum, Realty One Group Edge. GAMLS
- $274,9005 bd2 ba1.9k sqft85 Labelle Rd, Villa Rica, GA 30180ActiveMLS ID #10818064, Kyle W Duncan, RE/MAX Pure. GAMLS
- $268,9994 bd2 ba1.7k sqft416 Walker St, Villa Rica, GA 30180For SaleMLS ID #11899739, Rusty Cole, Your Home Sold Guaranteed Realty Heritage Oaks. My State MLS
- $304,9004 bd4 ba2.9k sqft112 Village Ln, Villa Rica, GA 30180ActiveMLS ID #10779627, Diana Stowe, Georgia Life Realty. GAMLS
- $267,5003 bd3 ba1.7k sqft245 Cedars Glen Cir, Villa Rica, GA 30180ActiveMLS ID #10773282, Wendy G Chambers, Chambers Select Realty. GAMLS
- $289,9993 bd3 ba1.6k sqft1003 Nandina Ct, Villa Rica, GA 30180ActiveMLS ID #10758016, Sharon Bevins, Your Home Sold Guaranteed Realty HOR. GAMLS
- $320,0003 bd2 ba3.9k sqft245 London Ln, Hiram, GA 30141ActiveMLS ID #10822141, Alisha Lawton, LPT Realty. GAMLS
- $329,0004 bd3 ba2.7k sqft409 Splash Pointe, Temple, GA 30179ActiveMLS ID #10797723, The Williams Team, Keller Williams Realty Atl. Partners. GAMLS
- $330,0004 bd3 ba2.4k sqft20 Charleston Pkwy, Dallas, GA 30157ActiveMLS ID #10801381, Katelyn Campbell, Atlanta Communities. GAMLS
- $314,9004 bd3 ba1.8k sqft141 Mulberry Dr, Dallas, GA 30157ActiveMLS ID #10779301, Stacey Wyatt Group, eXp Realty. GAMLS
- $415,0005 bd3 ba2.4k sqft3475 Reynolds Rd, Douglasville, GA 30135ActiveMLS ID #10821332, Denise Winston, Orchard Brokerage, LLC. GAMLS
- $420,0004 bd3 ba2.5k sqft141 Lindsey Dr, Bremen, GA 30110ActiveMLS ID #10818599, Zephyr Smith, Real Broker, LLC. GAMLS
- $350,0004 bd3 ba2.3k sqft429 Lanier Ct, Hiram, GA 30141ActiveMLS ID #10804369, Mark Spain, Mark Spain Real Estate. GAMLS
- $379,9004 bd2 ba2.1k sqft2698 Old Stagecoach Way, Douglasville, GA 30135ActiveMLS ID #10809944, Ikeria Wilson, Home Data Solutions. GAMLS
