Welcome to 3005 Oakwood Street, a beautifully updated and move-in-ready Ann Arbor home with 3 bedrooms, 3 full bathrooms, and timeless appeal. Situated on a generous 0.21-acre corner lot, this home features a gravel circular driveway that offers effortless in-and-out access and plenty of parking. Embracing Ann Arbor’s love of nature, the exterior is surrounded by lush greenery, a wooden privacy fence, expansive front and side yards, and a backyard waiting for your horticultural vision. The two-car garage is wired for electricity and even includes a 4' x 4' storage lift. As a bonus, there’s a finished shed with skylight and a loft. Inside, you’ll be greeted by hardwood flooring throughout the large living room and the spacious kitchen. The home has a freshly painted interior, brand-new carpeting in the main floor bedrooms, brand new toilet in the main floor bath, and brand new toilet/vanity in the basement bathroom. The kitchen is thoughtfully designed: abundant storage, butcher-block countertops, an island, and all brand-new stainless-steel appliances, including a refrigerator, gas range, microwave and exhaust hood. For the ultimate in privacy and convenience, the entire upper level serves as a primary suite, with full bath, built-in storage, and a skylight. But wait—there’s more. The basement provides additional living space, including one large room with an egress window, and a third full bath. The side/rear foundation walls were recently completely replaced, and the floor was lowered approximately 12” to provide for a higher ceiling in half of the basement. A second sump pump, a radon mitigation system, and a new electrical panel were installed at the same time the foundation work was completed. Oakwood is conveniently located just minutes from Arbor Hills Mall, County Farm Park and Buhr Park, and only 8 minutes from the University of Michigan campus. Home Energy Score of 1. Download report at a2gov. org/herdmap. Schedule your showing now!
Sold for $350,000
$350,000
3005 Oakwood St, Ann Arbor, MI 48104
3beds
1,137sqft
Single Family Residence
Built in 1940
9,147 Square Feet Lot
$350,900 Zestimate®
$308/sqft
$2,892 Estimated rent
Home value
$350,900
$316,000 - $393,000
$2,892/mo
Zestimate® history
Owner options
List your home for rent
$2,892/mo
Rent Zestimate®
Find your next renter with Zillow Rental Manager. Plus, with online applications, you can quickly screen prospective tenants – for free.
$2,892/mo
Rent Zestimate®
Refinance and save
$2,321/mo
Est. payment
Refinancing to a lower rate could help reduce your monthly payments and save thousands over the life of the loan.
$2,321/mo
Est. payment
Explore your selling options
Work with a Zillow partner agent
Leverage their expertise and Zillow's premium Showcase listings to get your home seen by more buyers.
Get startedList with your own agent
Get your home in front of millions of buyers by listing it on Zillow.
Learn how to do itSell it yourself
Take full control of how buyers see your home on Zillow by listing For Sale by Owner (FSBO).
List your homeWhat's special
Gravel circular drivewayPlenty of parkingWooden privacy fenceFreshly painted interiorButcher-block countertopsSpacious kitchenSurrounded by lush greenery
Zillow last checked:
Listing updated:
Listed by:
Wisam Roumaya 586-207-4444,
Reboot Realty LLC
Bought with:
Kari Burrows, 6501442171
EXP Z Real Estate
Source: Realcomp II,MLS#: 20261003561
Facts & features
Interior
Bedrooms & bathrooms
- Bedrooms: 3
- Bathrooms: 3
- Full bathrooms: 3
Primary bedroom
- Level: Second
- Area: 4
- Dimensions: 2 X 2
Bedroom
- Level: Entry
- Area: 4
- Dimensions: 2 X 2
Bedroom
- Level: Entry
- Area: 4
- Dimensions: 2 X 2
Primary bathroom
- Level: Second
Other
- Level: Entry
Other
- Level: Basement
Kitchen
- Level: Entry
- Area: 4
- Dimensions: 2 X 2
Living room
- Level: Entry
- Area: 4
- Dimensions: 2 X 2
Heating
- Baseboard, Natural Gas
Cooling
- Window Units
Appliances
- Included: Dryer, Exhaust Fan, Free Standing Gas Range, Free Standing Refrigerator, Microwave, Washer
Features
- Basement: Unfinished
- Has fireplace: No
Interior area
- Total interior livable area: 1,137 sqft
- Finished area above ground: 1,137
Property
Parking
- Total spaces: 2
- Parking features: Two Car Garage, Circular Driveway, Detached, Driveway, Electricityin Garage, Garage Door Opener, Garage Faces Side
- Garage spaces: 2
Features
- Levels: Two
- Stories: 2
- Entry location: GroundLevelwSteps
- Patio & porch: Covered, Porch
- Pool features: None
- Fencing: Back Yard,Fenced,Fencing Allowed
Lot
- Size: 9,147 Square Feet
- Dimensions: 70 x 132
- Features: Corner Lot
Details
- Additional structures: Sheds
- Parcel number: 091202311013
- Special conditions: Short Sale No,Standard
Construction
Type & style
- Home type: SingleFamily
- Architectural style: Bungalow,Cape Cod
- Property subtype: Single Family Residence
Materials
- Other
- Foundation: Basement, Block
Condition
- New construction: No
- Year built: 1940
Utilities & green energy
- Electric: Circuit Breakers
- Sewer: Public Sewer
- Water: Public
Community & HOA
Community
- Subdivision: DARLINGTON
HOA
- Has HOA: No
Location
- Region: Ann Arbor
Financial & listing details
- Price per square foot: $308/sqft
- Tax assessed value: $103,715
- Annual tax amount: $5,506
- Date on market: 1/17/2026
- Cumulative days on market: 5 days
- Listing agreement: Exclusive Right To Sell
- Listing terms: Cash,Conventional,FHA,Va Loan
Price history
| Date | Event | Price |
|---|---|---|
| 2/23/2026 | Sold | $350,000-2.8%$308/sqft |
Source:  Realcomp II #20261003561 Report a problem Realcomp II #20261003561 Report a problem | ||
| 1/22/2026 | Pending sale | $359,900$317/sqft |
Source: Realcomp II #20261003561 Report a problem | ||
| 1/17/2026 | Listed for sale | $359,900+2.9%$317/sqft |
Source: Realcomp II #20261003561 Report a problem | ||
| 1/17/2026 | Listing removed | $349,900$308/sqft |
Source:  MichRIC #25058243 Report a problem MichRIC #25058243 Report a problem | ||
| 12/16/2025 | Pending sale | $349,900$308/sqft |
Source: MichRIC #25058243 Report a problem | ||
| 12/12/2025 | Listed for sale | $349,900$308/sqft |
Source: MichRIC #25058243 Report a problem | ||
| 12/9/2025 | Contingent | $349,900$308/sqft |
Source: MichRIC #25058243 Report a problem | ||
| 12/3/2025 | Price change | $349,900-5.4%$308/sqft |
Source: MichRIC #25058243 Report a problem | ||
| 11/14/2025 | Listed for sale | $369,900$325/sqft |
Source: MichRIC #25058243 Report a problem | ||
| 11/13/2025 | Listing removed | $369,900$325/sqft |
Source: Realcomp II #20251040597 Report a problem | ||
| 10/15/2025 | Price change | $369,900-5.1%$325/sqft |
Source: Realcomp II #20251040597 Report a problem | ||
| 10/2/2025 | Listed for sale | $389,900+45.6%$343/sqft |
Source: Realcomp II #20251040597 Report a problem | ||
| 9/17/2025 | Sold | $267,800+53.9%$236/sqft |
Source: Public Record Report a problem | ||
| 3/17/2014 | Sold | $174,000-3.3%$153/sqft |
Source: MichRIC #41994 Report a problem | ||
| 1/10/2014 | Price change | $179,900-5.3%$158/sqft |
Source: Reinhart Realtors #3217303 Report a problem | ||
| 10/19/2013 | Listed for sale | $189,900+2.1%$167/sqft |
Source: Charles Reinhart Company #3217303 Report a problem | ||
| 6/13/2006 | Sold | $186,000+17.7%$164/sqft |
Source: Public Record Report a problem | ||
| 6/20/2002 | Sold | $158,000$139/sqft |
Source: Public Record Report a problem | ||
Public tax history
| Year | Property taxes | Tax assessment |
|---|---|---|
| 2025 | $5,389 | $149,400 +2% |
| 2024 | -- | $146,400 +4.2% |
| 2023 | -- | $140,500 +6.2% |
| 2022 | -- | $132,300 +6.4% |
| 2021 | -- | $124,300 +13.4% |
| 2020 | $4,440 | $109,600 +9.2% |
| 2019 | -- | $100,400 +9.7% |
| 2018 | -- | $91,500 +0.1% |
| 2017 | $3,900 | $91,400 +13.1% |
| 2016 | $3,900 +25.6% | $80,841 +0.3% |
| 2015 | $3,106 | $80,600 +23.4% |
| 2014 | $3,106 | $65,300 |
| 2013 | $3,106 | $65,300 +1.2% |
| 2012 | -- | $64,500 -7.9% |
| 2011 | -- | $70,000 -8.5% |
| 2010 | -- | $76,500 -9.8% |
| 2009 | -- | $84,800 -5% |
| 2008 | -- | $89,300 -0.3% |
| 2007 | -- | $89,600 -2.8% |
| 2005 | -- | $92,200 +5.3% |
| 2004 | -- | $87,600 +4.9% |
| 2003 | -- | $83,500 +17.4% |
| 2002 | $2,328 +41.8% | $71,100 +16.9% |
| 2001 | $1,642 +1% | $60,800 +11.8% |
| 2000 | $1,625 | $54,400 +14.3% |
| 1999 | -- | $47,600 |
Find assessor info on the county website
Neighborhood: Forestbrook
Nearby homes
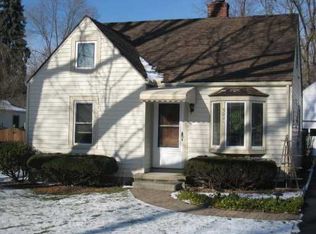
- $310,1002 bd1 ba910 sqft3021 Oakwood St, Ann Arbor, MI 48104Off Market
- $395,1003 bd2 ba1.7k sqft2579 Platt Rd, Ann Arbor, MI 48104Off Market
- $360,1004 bd2 ba1.6k sqft3051 Oakwood St, Ann Arbor, MI 48104Off Market
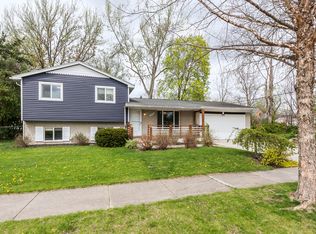
- $400,0003 bd2 ba1.5k sqft2608 Lookout Cir, Ann Arbor, MI 48104Sold
- $329,3003 bd2 ba1.5k sqft2565 Platt Rd, Ann Arbor, MI 48104Off Market
- $373,7004 bd2 ba1.3k sqft2574 Old Boston Ct, Ann Arbor, MI 48104Off Market
- $307,5003 bd2 ba1.1k sqft3008 Oakwood St, Ann Arbor, MI 48104Off Market
- $323,8003 bd1 ba1k sqft2580 Elmwood Ave, Ann Arbor, MI 48104Off Market
Nearby schools
GreatSchools rating
- 4/10Pittsfield SchoolGrades: K-5Distance: 0.4 mi
- 6/10Scarlett Middle SchoolGrades: 6-8Distance: 1.1 mi
- 8/10Huron High SchoolGrades: 9-12Distance: 2.2 mi
Get a cash offer in 3 minutes
Find out how much your home could sell for in as little as 3 minutes with a no-obligation cash offer.
Estimated market value
$350,900
Get a cash offer in 3 minutes
Find out how much your home could sell for in as little as 3 minutes with a no-obligation cash offer.
Estimated market value
$350,900
- Michigan
- Washtenaw County
- Ann Arbor
- 48104
- Forestbrook
- 3005 Oakwood St
Nearby cities
Nearby neighborhoods
Nearby zip codes
Other Ann Arbor Topics
