Welcome home to 3005 Olivetre Dr. This well maintained townhome in the highly desired Fox Chapel School district is 4 years old, with maintenance free living. Main floor offers a spacious open floor plan with recessed lighting and large windows to provide loads of natural light. Beautiful high end kitchen with stainless appliances and an expansive island with abundant cabinets and pantry. Dining area adjacent to the kitchen has access to the backyard where you can add a deck. Large living room with access to powder room. Owner's suite on upper level has a large walk-in closet, and ensuite with double sinks and vanity. Second and third bedrooms with generous closets share a full bathroom. The basement has a large unfinished space that can easily be easily finished as a game room. Electric vehicle 220 line in the integral garage. This home has been recently fully painted. The private community has sidewalks for your safe outdoor exercise.
Sold for $395,000
$395,000
3005 Olivetre Dr, Cheswick, PA 15024
3beds
1,786sqft
Townhouse
Built in 2021
1,925 Square Feet Lot
$412,200 Zestimate®
$221/sqft
$2,549 Estimated rent
Home value
$412,200
$387,000 - $437,000
$2,549/mo
Zestimate® history
Owner options
List your home for rent
$2,549/mo
Rent Zestimate®
Find your next renter with Zillow Rental Manager. Plus, with online applications, you can quickly screen prospective tenants – for free.
$2,549/mo
Rent Zestimate®
Refinance and save
$3,018/mo
Est. payment
Refinancing to a lower rate could help reduce your monthly payments and save thousands over the life of the loan.
$3,018/mo
Est. payment
Explore your selling options
Work with a Zillow partner agent
Leverage their expertise and Zillow's premium Showcase listings to get your home seen by more buyers.
Get startedList with your own agent
Get your home in front of millions of buyers by listing it on Zillow.
Learn how to do itSell it yourself
Take full control of how buyers see your home on Zillow by listing For Sale by Owner (FSBO).
List your homeWhat's special
Access to the backyardRecessed lightingSpacious open floor planLarge walk-in closetStainless appliancesBeautiful high end kitchen
Zillow last checked:
Listing updated:
Listed by:
Denise Bigante 412-884-3800,
KELLER WILLIAMS REALTY
Bought with:
Alexandra Covelli, RS359352
BERKSHIRE HATHAWAY THE PREFERRED REALTY
Source: WPMLS,MLS#: 1733303 Originating MLS: West Penn Multi-List
Originating MLS: West Penn Multi-ListFacts & features
Interior
Bedrooms & bathrooms
- Bedrooms: 3
- Bathrooms: 3
- Full bathrooms: 2
- 1/2 bathrooms: 1
Primary bedroom
- Level: Upper
- Dimensions: 16x15
Bedroom 2
- Level: Upper
- Dimensions: 13x11
Bedroom 3
- Level: Upper
- Dimensions: 10x10
Dining room
- Level: Main
- Dimensions: 15x10
Kitchen
- Level: Main
- Dimensions: 15x15
Living room
- Level: Main
- Dimensions: 21x19
Heating
- Forced Air, Gas
Cooling
- Central Air
Appliances
- Included: Some Gas Appliances, Dryer, Dishwasher, Disposal, Microwave, Refrigerator, Stove, Washer
Features
- Kitchen Island, Pantry, Window Treatments
- Flooring: Vinyl, Carpet
- Windows: Multi Pane, Screens, Window Treatments
- Basement: Walk-Up Access
Interior area
- Total structure area: 1,786
- Total interior livable area: 1,786 sqft
Property
Parking
- Total spaces: 2
- Parking features: Built In, Garage Door Opener
- Has attached garage: Yes
Features
- Levels: Three Or More
- Stories: 3
- Pool features: None
Lot
- Size: 1,925 Square Feet
- Dimensions: 0.0442
Details
- Parcel number: 0726L00343000000
Construction
Type & style
- Home type: Townhouse
- Architectural style: Colonial,Three Story
- Property subtype: Townhouse
Materials
- Roof: Asphalt
Condition
- Resale
- Year built: 2021
Utilities & green energy
- Sewer: Public Sewer
- Water: Public
Community & HOA
HOA
- Has HOA: Yes
- HOA fee: $345 quarterly
Location
- Region: Cheswick
Financial & listing details
- Price per square foot: $221/sqft
- Tax assessed value: $238,500
- Annual tax amount: $6,927
- Date on market: 12/11/2025
Price history
| Date | Event | Price |
|---|---|---|
| 2/13/2026 | Sold | $395,000$221/sqft |
Source:  WPMLS #1733303 Report a problem WPMLS #1733303 Report a problem | ||
| 12/30/2025 | Pending sale | $395,000$221/sqft |
Source: WPMLS #1733303 Report a problem | ||
| 12/26/2025 | Price change | $395,000-2.5%$221/sqft |
Source: WPMLS #1733303 Report a problem | ||
| 12/11/2025 | Listed for sale | $405,000+8%$227/sqft |
Source: WPMLS #1733303 Report a problem | ||
| 9/22/2022 | Sold | $375,000$210/sqft |
Source: WPMLS #1568873 Report a problem | ||
| 8/27/2022 | Contingent | $375,000$210/sqft |
Source: WPMLS #1568873 Report a problem | ||
| 8/4/2022 | Listed for sale | $375,000+11.4%$210/sqft |
Source: WPMLS #1568873 Report a problem | ||
| 2/8/2022 | Sold | $336,565$188/sqft |
Source: Public Record Report a problem | ||
Public tax history
| Year | Property taxes | Tax assessment |
|---|---|---|
| 2025 | $6,898 +20.7% | $220,500 +14.2% |
| 2024 | $5,717 +525.9% | $193,100 -8.5% |
| 2023 | $913 +48225.9% | $211,100 +52675% |
| 2022 | $2 | $400 |
| 2021 | $2 +2.2% | $400 |
| 2020 | $2 | $400 |
Find assessor info on the county website
Neighborhood: 15024
Nearby homes
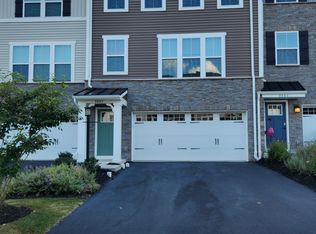
- $362,7003 bd3 ba1.8k sqft3003 Olivetre Dr, Cheswick, PA 15024Off Market
- $382,9003 bd2 ba1.8k sqft3007 Olivetre Dr, Cheswick, PA 15024Off Market
- $387,8003 bd2 ba1.8k sqft3009 Olivetre Dr, Cheswick, PA 15024Off Market
- $383,0003 bd3 ba1.8k sqft3001 Olivetre Dr, Cheswick, PA 15024Off Market

- $470,3004 bd2 ba1.7k sqft1027 Danason Dr, Cheswick, PA 15024Off Market
- $397,1003 bd3 ba1.7k sqft3000 Olivetre Dr, Cheswick, PA 15024Off Market
- $533,8004 bd2 ba2.9k sqft1025 Danason Dr, Cheswick, PA 15024Off Market
- $371,2003 bd2 ba1.8k sqft4013 Johns Ct, Cheswick, PA 15024Off Market
Nearby schools
GreatSchools rating
- 10/10Hartwood El SchoolGrades: K-5Distance: 2.8 mi
- 9/10Dorseyville Middle SchoolGrades: 6-8Distance: 2.7 mi
- 9/10Fox Chapel Area High SchoolGrades: 9-12Distance: 3.5 mi
Schools provided by the listing agent
- District: Fox Chapel Area
Source: WPMLS. This data may not be complete. We recommend contacting the local school district to confirm school assignments for this home.


Get pre-qualified for a loan
At Zillow Home Loans, we can pre-qualify you in as little as 5 minutes with no impact to your credit score.An equal housing lender. NMLS #10287.
- Pennsylvania
- Allegheny County
- Cheswick
- 15024
- 3005 Olivetre Dr
Nearby cities
Nearby zip codes
Other Cheswick Topics
