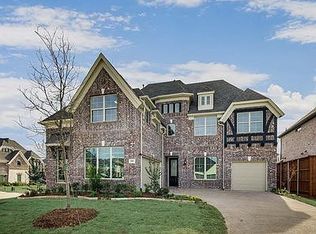
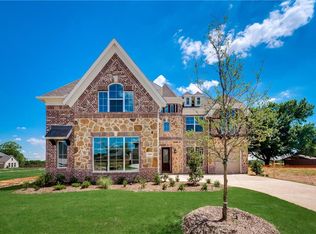
Welcome to this beautifully maintained one-story single-family home located in one of McKinney’s most desirable and peaceful communities. Offering an ideal blend of comfort, functionality and room to grow.
Step inside to discover a bright, open floor plan throughout the main living areas—perfect for everyday living and entertaining. The well-designed kitchen comes fully equipped with a refrigerator, and the home includes a washer and dryer, providing a truly move-in-ready experience.
The backyard is a highlight, featuring a charming shade tree and a cozy space perfect for relaxing evenings, enjoying Coffee time, or unwinding after a long day. With its inviting layout and easy upkeep, it’s an ideal spot for creating warm, lasting memories.
Located next to the community swimming pool, you’ll enjoy convenient access to leisure and recreation just steps from your door. The neighborhood itself offers a serene atmosphere and a wonderful sense of community—truly a place that brings peace of mind.
A front-positioned garage designed with a side-facing entry that angles toward the front door, creating a unique and functional layout.
With its fantastic location, modern features, generous layout, and thoughtful touches, 3005 Orleans Dr is the perfect blend of comfort and convenience. This is a home where you can settle in, relax, and enjoy the best of McKinney living.
Buyer verifies dimensions and ISD info.
145 days
|
889
|
17
|
Zillow last checked:
Listing updated:
Listed by:
Senthil Kuma Ponnuraj0831366425-233-9150,
Competitive Edge Realty LLC972-200-3685
Source: NTREIS,MLS#: 21209220
Facts & features
Interior
Bedrooms & bathrooms
Bedrooms: 4
Bathrooms: 3
Full bathrooms: 3
Primary bedroom
Features: Double Vanity, Walk-In Closet(s)
Level: First
Dimensions: 17 x 14
Bedroom
Level: First
Dimensions: 10 x 10
Bedroom
Level: First
Dimensions: 10 x 10
Bedroom
Level: First
Dimensions: 10 x 9
Bonus room
Level: First
Dimensions: 13 x 8
Breakfast room nook
Features: Eat-in Kitchen, Kitchen Island
Level: First
Dimensions: 9 x 10
Dining room
Level: First
Dimensions: 19 x 13
Kitchen
Features: Built-in Features, Eat-in Kitchen, Kitchen Island, Pantry, Stone Counters
Level: First
Dimensions: 15 x 12
Living room
Features: Ceiling Fan(s), Fireplace
Level: First
Dimensions: 17 x 17
Mud room
Level: First
Dimensions: 6 x 5
Utility room
Level: First
Dimensions: 8 x 6
Heating
Electric, Fireplace(s)
Cooling
Ceiling Fan(s), Electric
Appliances
Included: Dryer, Dishwasher, Electric Oven, Gas Cooktop, Disposal, Microwave, Refrigerator, Vented Exhaust Fan, Washer
Laundry: Washer Hookup, Electric Dryer Hookup, Laundry in Utility Room
Features
Decorative/Designer Lighting Fixtures, Eat-in Kitchen, Granite Counters, Kitchen Island, Open Floorplan, Pantry, Walk-In Closet(s)