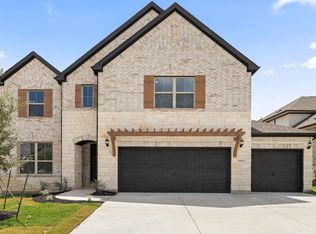
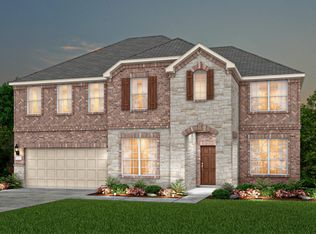
Private backyardFormal dining roomAttached breakfast roomStunning tiled electric fireplaceCorner lotPrivate studyBonus loft area
From our grand Presidential Series, this stunning 4,585 sf Two-Story home is GFO Home’s highly sought-after Kennedy Floor Plan- offering 5 Bedrooms, 4.5 Bathrooms, and a spacious 2-car Garage on a Corner Lot in the scenic Bluffview Reserve Community. Highlights on the main floor include a Private Study, a Guest Suite with full ensuite Bathroom, and an Open Concept Family Room with soaring 2-story Vaulted Ceilings, 2-Story Stacked Windows, a stunning tiled Electric Fireplace, and elegant 15-foot glass slider patio doors leading to the spacious Covered Patio and Private Backyard. You’ll also enjoy a Formal Dining Room for special gatherings, and a Gourmet Chef’s Kitchen featuring a large Center Island, Upgraded Commercial Cooking Range with Canopy Vent Hood, Walk-in Pantry, and attached Breakfast Room. Relax and unwind in the luxurious Primary Suite and Spa-Inspired Primary Bathroom with a designer Free-Standing Tub, separate Walk-In Frameless Glass Shower, and Oversized Walk-In Closet. Upstairs, you’ll find the Game Room for endless fun, a Bonus Loft area, and additional Media Room for the best movie nights, and 3 Bedrooms with 2 more full Bathrooms. Experience high-end living at its finest with GFO Home's Kennedy floor plan in one of the best neighborhoods Leander has to offer- the Bluffview Reserve community! Conveniently located directly off Ronald Reagan Blvd. and minutes from 183, Bluffview Reserve is an amazing location for easy access to top tech companies and other North Austin Employers. Leander provides the perfect opportunity for those wanting to be surrounded by rolling hills & beautiful natural scenery while still close to everyday conveniences. Zoned in top-notch Liberty Hill ISD! Estimated Completion August 2026.
80 days
|
141
|
11
|
Zillow last checked:
Listing updated:
Listed by:
John Santasiero(713) 621-6111,
Riverway Properties(713) 621-6111
Source: Unlock MLS,MLS#: 3509121
Facts & features
Interior
Bedrooms & bathrooms
Bedrooms: 5
Bathrooms: 5
Full bathrooms: 4
1/2 bathrooms: 1
Main level bedrooms: 2
Primary bedroom
Features: Ceiling Fan(s), Full Bath, High Ceilings, Walk-In Closet(s)
Level: Main
Primary bathroom
Features: Quartz Counters, Double Vanity, Full Bath, High Ceilings, Recessed Lighting, See Remarks, Separate Shower, Soaking Tub, Storage, Walk-In Closet(s), Walk-in Shower
Level: Main
Dining room
Features: Dining Area, High Ceilings, Recessed Lighting
Level: Main
Game room
Features: Ceiling Fan(s), High Ceilings, Recessed Lighting, Storage
Level: Second
Kitchen
Features: Kitchn - Breakfast Area, Breakfast Bar, Kitchen Island, Quartz Counters, Dining Area, Gourmet Kitchen, High Ceilings, Open to Family Room, Pantry, Recessed Lighting, See Remarks, Storage, Vaulted Ceiling(s)
Level: Main
Laundry
Features: Electric Dryer Hookup, High Ceilings, Storage, Walk-In Closet(s)
Level: Main
Living room
Features: High Ceilings, Recessed Lighting, See Remarks, Vaulted Ceiling(s)
Level: Main
Loft
Features: High Ceilings
Level: Second
Media room
Features: High Ceilings, Recessed Lighting
Level: Second
Office
Features: Ceiling Fan(s), High Ceilings
Level: Main
Heating
Central
Cooling
Central Air
Appliances
Included: Built-In Gas Oven, Cooktop, Dishwasher, Disposal, Gas Cooktop, Oven, Gas Oven, Stainless Steel Appliance(s), Vented Exhaust Fan, Tankless Water Heater
Features
Breakfast Bar, Vaulted Ceiling(s), Double Vanity, Eat-in Kitchen, Kitchen Island, Primary Bedroom on Main, Open Floorplan, Pantry, Walk-In Closet(s), Soaking Tub, Electric Dryer Hookup, Washer Hookup, Study/Home Office
Flooring: See Remarks
Windows: None
Number of fireplaces: 1
Fireplace features: Electric, Living Room
Interior area
Total interior livable area: 4,585 sqft
Property
Parking
Total spaces: 2
Parking features: Attached, Covered, Direct Access, Driveway, Enclosed, Garage, Garage Faces Front
Attached garage spaces: 2
Accessibility
Accessibility features: None
Features
Levels: Two
Stories: 2
Patio & porch: Covered, Patio, Porch, Rear Porch
Exterior features: Gutters Partial, Private Yard
Pool features: None
Fencing: Back Yard, Wood
Has view: Yes
View description: None
Waterfront features: None
Lot
Size: 8,712 Square Feet
Features: See Remarks
Details
Additional structures: None
Parcel number: R653895
Special conditions: Standard
Construction
Type & style
Home type: SingleFamily
Property subtype: Single Family Residence
Materials
Foundation: Slab
Roof: Composition, Shingle
Condition
Under Construction
New construction: No
Year built: 2026
Details
Builder name: GFO Home LLC
Utilities & green energy
Sewer: Public Sewer
Water: Public
Utilities for property: Electricity Connected, Sewer Available, Water Connected
Community & HOA
Community
Features: Picnic Area, Playground, Sidewalks, Street Lights
Subdivision: Bluffview Reserve
HOA
Has HOA: Yes
Services included: Common Area Maintenance, Maintenance Grounds, See Remarks
Explore the cost of this home by adjusting the details. Changes won't be saved.
Principal & interest
$1,547
Mortgage insurance
$0
Property taxes
$170
Home insurance
$105
HOA fees
$0
Utilities
Not included
All calculations are estimates and provided by Zillow, Inc. for informational purposes only. Actual amounts may vary.
HOA fees may include property taxes on listings classified as Co-Ops. Contact the listing agent and/or owner for fee details.
Mortgage interest rates are dependent on a number of factors, including credit score, down payment, and repayment length. Interest rate data provided by Zillow Group Marketplace, Inc. as of 1/1/1970 from various mortgage lenders with which we have lead or other similar arrangements; the Estimated Payment is an average of those rates.
See how much you could borrow to make a competitive offer.